Skip main navigation
Sold for $560,000
  • $560,000

    9333 Mouse Ear Pl, Colorado Springs, CO 80925

    4beds
    3,117sqft
    Single Family Residence
    Built in 2024
    0.3 Acres Lot
    $557,200 Zestimate®
    $180/sqft
    $2,948 Estimated rent

    Home value

    $557,200

    $529,000 - $585,000

    $2,948/mo

    Zestimate® history
    Loading
    Loading...

    Owner options

    List your home for rent

    $2,948/mo

    Rent Zestimate®

    Find your next renter with Zillow Rental Manager. Plus, with online applications, you can quickly screen prospective tenants – for free.

    Learn more

    $2,948/mo

    Rent Zestimate®

    Refinance and save

    $3,354/mo

    Est. payment

    Refinancing to a lower rate could help reduce your monthly payments and save thousands over the life of the loan.

    See today's rates

    $3,354/mo

    Est. payment

    Explore your selling options

    Work with a Zillow partner agent

    Leverage their expertise and Zillow's premium Showcase listings to get your home seen by more buyers.

    Get started

    List with your own agent

    Get your home in front of millions of buyers by listing it on Zillow.

    Learn how to do it

    Sell it yourself

    Take full control of how buyers see your home on Zillow by listing For Sale by Owner (FSBO).

    List your home

    What's special

    Modern finishesStylish tile backsplashFinished basementIrrigation systemPrimary suiteOpen-concept main levelSpacious rec room
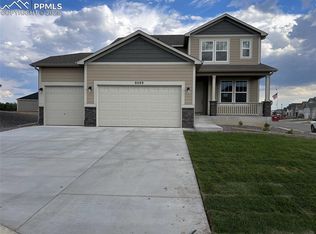

    "Well-maintained 4-bedroom, 3-bath ranch home on an oversized cul-de-sac lot. The open-concept main level features a bright kitchen with quartz countertops, a stylish tile backsplash, and seamless flow into the living and dining areas—ideal for both daily living and entertaining. Three bedrooms, including the primary suite, are located on the main floor. The finished basement adds a spacious rec room, fourth bedroom, full bath, and generous storage space. Enjoy the large backyard featuring a mix of rock and grass, complete with an irrigation system—perfect for outdoor living, play, or gardening. A 3-car garage offers added convenience and storage. This home combines modern finishes, functional layout, and a prime lot in a quiet cul-de-sac setting."

    Zillow last checked:

    Listing updated:

    Listed by:

    Grayson Houston 915-929-9915,

    Old Glory Real Estate Company

    Bought with:

    Non Member

    Non Member

    Source: elevateMLS,MLS#: 5673334MLS Logo

    Facts & features

    Interior

    Bedrooms & bathrooms
    • Bedrooms: 4
    • Bathrooms: 3
    • Full bathrooms: 3
    Other
    • Level: Main
    Heating
    • Forced Air
    Cooling
    • Ceiling Fan(s)
    Appliances
    • Included: Dishwasher, Disposal, Gas in Kitchen, Exhaust Fan, Microwave, Oven
    Features
    • Flooring: Carpet, Luxury Vinyl
    • Basement: Full,Partially Finished
    Interior area
    • Total structure area: 3,117
    • Total interior livable area: 3,117 sqft
    • Finished area above ground: 1,620
    • Finished area below ground: 1,497

    Property

    Parking
    • Total spaces: 3
    • Parking features: Attached, Garage Door Opener, Concrete Driveway
    • Attached garage spaces: 3
    Features
    • Patio & porch: Concrete
    • Fencing: Back Yard
    Lot
    • Size: 0.3 Acres
    • Features: Cul-De-Sac, Landscaped
    Details
    • Parcel number: 5522401008
    • Other equipment: Sump Pump

    Construction

    Type & style
    • Home type: SingleFamily
    • Architectural style: Ranch
    • Property subtype: Single Family Residence
    Materials
    • Fiber Cement, Framed on Lot, Frame
    • Roof: Composite Shingle
    Condition
    • New Construction
    • New construction: Yes
    • Year built: 2024
    Details
    • Builder model: Sage
    • Builder name: Aspen View Homes

    Utilities & green energy

    • Water: Municipal
    • Utilities for property: Electricity Available

    Community & HOA

    HOA
    • Has HOA: Yes
    • Services included: Covenant Enforcement, Heat, Lawn
    • HOA fee: $125 annually
    Location
    • Region: Colorado Springs

    Financial & listing details

    • Price per square foot: $180/sqft
    • Tax assessed value: $55,251
    • Annual tax amount: $2,021
    • Date on market: 7/22/2025
    • Listing terms: See Show/Agent Remarks
    • Electric utility on property: Yes

    Price history

    DateEventPrice
    12/11/2025Sold$560,0000%$180/sqft
    Source: elevateMLS #5673334 Report a problem
    11/5/2025Pending sale$560,045$180/sqft
    Source: elevateMLS #5673334 Report a problem
    10/21/2025Price change$560,045-1.8%$180/sqft
    Source: elevateMLS #5673334 Report a problem
    9/30/2025Listed for sale$570,045$183/sqft
    Source: elevateMLS #5673334 Report a problem
    9/15/2025Pending sale$570,045$183/sqft
    Source: elevateMLS #5673334 Report a problem
    6/18/2025Listed for sale$570,045$183/sqft
    Source: View Homes Report a problem

    Public tax history

    YearProperty taxesTax assessment
    2024$193 $15,420 +978.3%
    2023-- $1,430
    Find assessor info on the county website

    Neighborhood: 80925

    Nearby schools

    GreatSchools rating
    Schools provided by the listing agent
    • District: Widefield-3

    Source: elevateMLS. This data may not be complete. We recommend contacting the local school district to confirm school assignments for this home.

    Get a cash offer in 3 minutes
    Find out how much your home could sell for in as little as 3 minutes with a no-obligation cash offer.
    Estimated market value
    $557,200
    Get a cash offer in 3 minutes
    Find out how much your home could sell for in as little as 3 minutes with a no-obligation cash offer.
    Estimated market value
    $557,200