Skip main navigation
Sold
  • $415,000

    9333 N Bayhill Cir, McCordsville, IN 46055

    4beds
    4,236sqft
    Residential, Single Family Residence
    Built in 2002
    0.42 Acres Lot
    $416,200 Zestimate®
    $98/sqft
    $2,907 Estimated rent

    Home value

    $416,200

    $366,000 - $470,000

    $2,907/mo

    Zestimate® history
    Loading
    Loading...

    Owner options

    List your home for rent

    $2,907/mo

    Rent Zestimate®

    Find your next renter with Zillow Rental Manager. Plus, with online applications, you can quickly screen prospective tenants – for free.

    Learn more

    $2,907/mo

    Rent Zestimate®

    Refinance and save

    $3,083/mo

    Est. payment

    Refinancing to a lower rate could help reduce your monthly payments and save thousands over the life of the loan.

    See today's rates

    $3,083/mo

    Est. payment

    Explore your selling options

    Work with a Zillow partner agent

    Leverage their expertise and Zillow's premium Showcase listings to get your home seen by more buyers.

    Get started

    List with your own agent

    Get your home in front of millions of buyers by listing it on Zillow.

    Learn how to do it

    Sell it yourself

    Take full control of how buyers see your home on Zillow by listing For Sale by Owner (FSBO).

    List your home

    What's special

    Full basementPrimary suiteThree additional bedroomsGrand two-story entrywayDual vanitiesSpacious kitchenNew stainless steel appliances
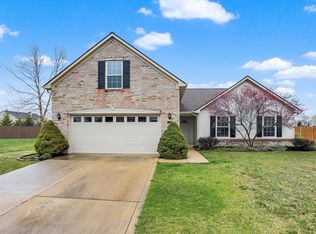
    Welcome to this beautiful, move-in-ready home nestled on a spacious .42-acre cul-de-sac lot with a full basement in the popular sought after Bay Creek at Geist neighborhood. Step inside to a grand two-story entryway that opens to a formal living room (or office) and a formal dining room, perfect for entertaining. The spacious kitchen features new stainless steel appliances, a pantry, a breakfast bar, and a separate breakfast area overlooking the backyard. The expansive 30 X 17 family room offers plenty of space for gatherings and relaxation. Upstairs, the primary suite boasts an oversized garden tub with shower, a linen closet, dual vanities, and a large walk-in closet. Three additional bedrooms and a full bathroom provide generous space for family and guests. The full basement is partially finished with studded walls and a bathroom rough-in, ready for your personal finishing touches. A two-car garage with extra storage area adds even more convenience. Step outside to a concrete patio overlooking the fully fenced, .42-acre yard- perfect for outdoor entertaining or quiet evenings. The wooden playset stays with the home. Recent upgrades (2025) include new carpet, new upstairs bathroom flooring, fresh interior paint and trim, updated lighting throughout and new SS Appliances. Enjoy fantastic neighborhood amenities including a community pool, basketball and pickleball courts, playground area and walking trails. Conveniently located near shopping, dining and easy access to I-70 and I-69.

    Zillow last checked:

    Listing updated:

    Listed by:

    Allen Williams 317-339-2256,

    Berkshire Hathaway Home,

    Michelle Padro,

    Berkshire Hathaway Home

    Bought with:

    Bryan Arnold

    Keller Williams Indpls Metro N

    Source: MIBOR as distributed by MLS GRID,MLS#: 22072698MLS Logo

    Facts & features

    Interior

    Bedrooms & bathrooms
    • Bedrooms: 4
    • Bathrooms: 3
    • Full bathrooms: 2
    • 1/2 bathrooms: 1
    • Main level bathrooms: 1
    Primary bedroom
    • Level: Upper
    • Area: 240 Square Feet
    • Dimensions: 20 X 12
    Bedroom 2
    • Level: Upper
    • Area: 182 Square Feet
    • Dimensions: 14 X 13
    Bedroom 3
    • Level: Upper
    • Area: 156 Square Feet
    • Dimensions: 13 X 12
    Bedroom 4
    • Level: Upper
    • Area: 132 Square Feet
    • Dimensions: 12 X 11
    Breakfast room
    • Level: Main
    • Area: 96 Square Feet
    • Dimensions: 12 X 8
    Dining room
    • Level: Main
    • Area: 120 Square Feet
    • Dimensions: 12 X 10
    Family room
    • Level: Main
    • Area: 480 Square Feet
    • Dimensions: 30 X 16
    Kitchen
    • Level: Main
    • Area: 156 Square Feet
    • Dimensions: 13 X 12
    Laundry
    • Level: Main
    • Area: 42 Square Feet
    • Dimensions: 7 X 6
    Living room
    • Level: Main
    • Area: 120 Square Feet
    • Dimensions: 12 X 10
    Heating
    • Natural Gas
    Cooling
    • Central Air
    Appliances
    • Included: Dishwasher, Disposal, Gas Water Heater, Microwave, Electric Oven, Refrigerator, Washer, Water Heater, Water Softener Owned
    • Laundry: Laundry Room, Main Level
    Features
    • Breakfast Bar, Kitchen Island, Entrance Foyer, Ceiling Fan(s), High Speed Internet, Pantry, Walk-In Closet(s)
    • Windows: Wood Work Painted
    • Basement: Daylight,Unfinished
    Interior area
    • Total structure area: 4,236
    • Total interior livable area: 4,236 sqft
    • Finished area below ground: 0

    Property

    Parking
    • Total spaces: 2
    • Parking features: Attached
    • Attached garage spaces: 2
    Features
    • Levels: Two
    • Stories: 2
    • Patio & porch: Covered, Patio
    • Exterior features: Playground
    • Fencing: Fenced,Fence Complete,Full,Privacy
    Lot
    • Size: 0.42 Acres
    • Features: Cul-De-Sac, Rural - Subdivision, Sidewalks, Street Lights, Mature Trees
    Details
    • Parcel number: 300113301197000018
    • Special conditions: Sales Disclosure On File
    • Horse amenities: None

    Construction

    Type & style
    • Home type: SingleFamily
    • Architectural style: Contemporary
    • Property subtype: Residential, Single Family Residence
    Materials
    • Vinyl With Brick
    • Foundation: Concrete Perimeter
    Condition
    • New construction: No
    • Year built: 2002

    Utilities & green energy

    • Electric: 200+ Amp Service
    • Water: Public

    Community & HOA

    Community
    • Subdivision: Bay Creek At Geist
    HOA
    • Has HOA: Yes
    • Amenities included: Basketball Court, Maintenance Grounds, Park, Picnic Area, Playground, Pool, Trail(s), Maintenance, Management
    • Services included: Entrance Common, Maintenance, ParkPlayground, Management
    • HOA fee: $560 annually
    • HOA phone: 317-570-4358
    Location
    • Region: Mccordsville

    Financial & listing details

    • Price per square foot: $98/sqft
    • Tax assessed value: $354,000
    • Annual tax amount: $3,822
    • Date on market: 11/14/2025
    • Cumulative days on market: 37 days

    Price history

    DateEventPrice
    2/9/2026Sold$415,000-2.4%$98/sqft
    Source: MIBOR as distributed by MLS GRID #22072698 Report a problem
    12/22/2025Pending sale$425,000$100/sqft
    Source: MIBOR as distributed by MLS GRID #22072698 Report a problem
    11/14/2025Listed for sale$425,000+130.2%$100/sqft
    Source: MIBOR as distributed by MLS GRID #22072698 Report a problem
    2/12/2003Sold$184,595$44/sqft
    Source: MIBOR as distributed by MLS GRID #2308375 Report a problem

    Public tax history

    YearProperty taxesTax assessment
    2025$3,823 +10%$354,000 -0.4%
    2024$3,474 +11.2%$355,500 +10.1%
    2023$3,124 +20.6%$322,900 +13%
    2022$2,591 +15.6%$285,800 +10.3%
    2021$2,241 +5.6%$259,100 +15.6%
    2020$2,123 -1.4%$224,100 +5.6%
    2019$2,153 +3.2%$212,300 -1.4%
    2018$2,086 -1.7%$215,300 +3.2%
    2017$2,122 $208,600 +4.1%
    2016$2,122 +4.3%$200,300 +3.2%
    2014$2,034 +7.1%$194,100 +2.2%
    2013$1,899 +1.2%$189,900 +1.2%
    2012$1,876 -8.3%$187,600 -8.3%
    2011$2,045 $204,500
    2010$2,045 $204,500
    2009$2,045 -14.6%$204,500 +0.1%
    2007$2,394 -10.8%$204,200 +3.9%
    2006$2,683 $196,500 +4%
    2005-- $188,900
    Find assessor info on the county website

    Neighborhood: 46055

    Nearby schools

    GreatSchools rating
    Schools provided by the listing agent
    • Elementary: Fortville Elementary School
    • Middle: Mt Vernon Middle School
    • High: Mt Vernon High School

    Source: MIBOR as distributed by MLS GRID. This data may not be complete. We recommend contacting the local school district to confirm school assignments for this home.

    Get a cash offer in 3 minutes
    Find out how much your home could sell for in as little as 3 minutes with a no-obligation cash offer.
    Estimated market value
    $416,200
    Get a cash offer in 3 minutes
    Find out how much your home could sell for in as little as 3 minutes with a no-obligation cash offer.
    Estimated market value
    $416,200