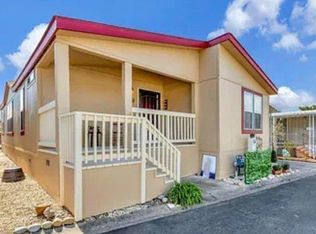
Discover refined single-level living in the heart of Oakmont! This beautifully appointed 3-bedroom, 2-bath home offers 1,125 sq. ft.+/- of thoughtfully designed living space, highlighted by natural finishes, custom craftsmanship, and high-end appliances. Nestled in one of Wine Country's premier 55+ active-living communities between Santa Rosa and Kenwood, this distinctive residence blends comfort, character, and understated elegance. From the moment you step inside, the attention to detail is unmistakable. Slate flooring, custom interior woodwork, honed natural-stone countertops, and beautifully crafted cabinetry create a warm and cohesive atmosphere. The kitchen is complemented by high-end appliances, including an Italian chef-style gas cooktop and Liebherr refrigerator, while carefully selected natural materials and finishes flow seamlessly throughout the home. Every element has been thoughtfully designed to maximize beauty, serenity, functionality, and privacy. A truly one-of-a-kind Oakmont residence offering timeless craftsmanship, sophisticated finishes, and an inviting place to call home in the heart of Sonoma County Wine Country.
Active under contract
$420,575
9333 Oak Trail Circle, Santa Rosa, CA 95409
3beds
1,125sqft
Single Family Residence
Built in 2012
5,736 Square Feet Lot
$422,100 Zestimate®
$374/sqft
$349/mo HOA
What's special
Timeless craftsmanshipCustom craftsmanshipSophisticated finishesBeautifully crafted cabinetryThoughtfully designed living spaceSlate flooringRefined single-level living
- 22 days
- 2,182
- 85
Zillow last checked:
Listing updated:
Listed by:
Mauro M Vazquez DRE #02011251 707-536-5182,
Coldwell Banker Realty 707-527-8567
Source: BAREIS,MLS#: 326075361 Originating MLS: Sonoma
Originating MLS: SonomaFacts & features
Interior
Bedrooms & bathrooms
- Bedrooms: 3
- Bathrooms: 2
- Full bathrooms: 2
Primary bedroom
- Level: Main
Bedroom
- Level: Main
Primary bathroom
- Features: Shower Stall(s)
Bathroom
- Features: Tub
- Level: Main
Dining room
- Level: Main
Kitchen
- Features: Other Counter, Stone Counters
- Level: Main
Living room
- Level: Main
Heating
- Central
Cooling
- Central Air
Appliances
- Included: Dishwasher, Free-Standing Gas Range, Free-Standing Refrigerator, Gas Water Heater, Range Hood, Microwave, Washer, Washer/Dryer Stacked
- Laundry: Laundry Closet, Stacked Only
Features
- Flooring: Slate
- Basement: None
- Has fireplace: No
Interior area
- Total structure area: 1,125
- Total interior livable area: 1,125 sqft
Property
Parking
- Total spaces: 2
- Parking features: Attached, Enclosed, Garage Faces Front, Shared Driveway
- Attached garage spaces: 1
- Has uncovered spaces: Yes
Features
- Levels: One
- Stories: 1
- Pool features: Community
- Fencing: Other
Lot
- Size: 5,736 Square Feet
- Features: Landscape Front, Landscape Misc, Low Maintenance, Storm Drain, Street Lights, Sidewalk/Curb/Gutter
Details
- Parcel number: 016850026000
- Special conditions: Housing Assist Program
Construction
Type & style
- Home type: SingleFamily
- Property subtype: Single Family Residence
Materials
- Stucco
- Foundation: Slab
- Roof: Composition
Condition
- Year built: 2012
Utilities & green energy
- Electric: Battery Backup
- Sewer: Public Sewer
- Water: Public
- Utilities for property: Cable Available, Electricity Connected, Internet Available, Public
Community & HOA
Community
- Security: Carbon Monoxide Detector(s), Double Strapped Water Heater, Fire Suppression System, Smoke Detector(s)
- Senior community: Yes
HOA
- Has HOA: Yes
- Amenities included: Clubhouse, Game Court Exterior, Pool, Putting Green(s), Recreation Facilities, Spa/Hot Tub, Tennis Court(s), Trail(s)
- Services included: Common Areas, Insurance on Structure, Maintenance Structure, Maintenance Grounds, Management, Pool, Recreation Facility
- HOA fee: $349 monthly
- HOA name: The Orchard & OVA (707-539-1611)
- HOA phone: 707-539-5810
Location
- Region: Santa Rosa
Financial & listing details
- Price per square foot: $374/sqft
- Tax assessed value: $323,420
- Date on market: 9/7/2026
- Electric utility on property: Yes
Estimated market value
$422,100
$401,000 - $443,000
$3,313/mo
Price history
| Date | Event | Price |
|---|---|---|
| 9/11/2026 | Pending sale | $420,575$374/sqft |
Source:  BAREIS #326075361 Report a problem BAREIS #326075361 Report a problem | ||
| 9/7/2026 | Listed for sale | $420,575+63.3%$374/sqft |
Source: BAREIS #326075361 Report a problem | ||
| 3/13/2013 | Sold | $257,500$229/sqft |
Source: Public Record Report a problem | ||
Public tax history
| Year | Property taxes | Tax assessment |
|---|---|---|
| 2026 | -- | $323,420 +2% |
| 2025 | $3,888 +3.1% | $317,079 +2% |
| 2024 | $3,772 -4% | $310,862 +2% |
| 2023 | $3,927 +13.2% | $304,768 +2% |
| 2022 | $3,470 +6.1% | $298,794 +2% |
| 2021 | $3,271 +1.5% | $292,936 +1% |
| 2020 | $3,224 -0.5% | $289,933 +2% |
| 2019 | $3,241 -0.5% | $284,249 +2% |
| 2018 | $3,258 +2.9% | $278,677 +2% |
| 2017 | $3,165 +0.1% | $273,214 +2% |
| 2016 | $3,163 +5.2% | $267,858 +1.5% |
| 2015 | $3,007 +3.8% | $263,835 +2% |
| 2014 | $2,897 -98.9% | $258,668 +20.2% |
| 2013 | $252,862 | $215,200 +139.1% |
| 2012 | -- | $90,000 -18.2% |
| 2011 | -- | $110,000 |
| 2010 | -- | $110,000 -61.1% |
| 2009 | -- | $282,884 +2% |
| 2008 | -- | $277,338 -6.3% |
| 2007 | -- | $296,000 +851.5% |
| 2006 | -- | $31,110 |
Find assessor info on the county website
Monthly payment
Est. payment
Payment breakdown
Explore the cost of this home by adjusting the details. Changes won't be saved.Climate risks
Neighborhood: Oakmont
- $481,4003 bd2 ba1.1k sqft9327 Oak Trail Cir, Santa Rosa, CA 95409Off Market
- $493,6002 bd2 ba1.1k sqft9335 Oak Trail Cir, Santa Rosa, CA 95409Off Market
- $636,5002 bd2 ba1.4k sqft9337 Oak Trail Cir, Santa Rosa, CA 95409Off Market
- $530,4003 bd2 ba1.1k sqft9325 Oak Trail Cir, Santa Rosa, CA 95409Off Market
Similar homes
- $215,0003 bd2 ba1.4k sqft75 Bluejay Dr, Santa Rosa, CA 95409For Sale By Owner
- $429,0001 bd1 ba1k sqft24 Aspen Meadows Circle, Santa Rosa, CA 95409For Sale
 MLS ID #326077432, Tierney Muscatell, C21 Epic Valley of the Moon. BAREIS
 - $529,0002 bd2 ba1.2k sqft330 Twin Lakes Drive, Santa Rosa, CA 95409For Sale
 MLS ID #326070540, Nancy Devoto, McBride Realty. BAREIS
 - $495,0002 bd2 ba1.2k sqft1 Meadowgreen Court, Santa Rosa, CA 95409For Sale
 MLS ID #326067980, Nancy Devoto, McBride Realty. BAREIS
Local buyer's agents are ready to help
