Skip main navigation
Sold for $700,000
  • $700,000

    9333 Oak Trl, Ashland, VA 23005

    4beds
    2,818sqft
    Single Family Residence
    Built in 2000
    1.07 Acres Lot
    $713,100 Zestimate®
    $248/sqft
    $3,187 Estimated rent

    Home value

    $713,100

    $649,000 - $784,000

    $3,187/mo

    Zestimate® history
    Loading
    Loading...

    Owner options

    List your home for rent

    $3,187/mo

    Rent Zestimate®

    Find your next renter with Zillow Rental Manager. Plus, with online applications, you can quickly screen prospective tenants – for free.

    Learn more

    $3,187/mo

    Rent Zestimate®

    Refinance and save

    $4,171/mo

    Est. payment

    Refinancing to a lower rate could help reduce your monthly payments and save thousands over the life of the loan.

    See today's rates

    $4,171/mo

    Est. payment

    Explore your selling options

    Work with a Zillow partner agent

    Leverage their expertise and Zillow's premium Showcase listings to get your home seen by more buyers.

    Get started

    List with your own agent

    Get your home in front of millions of buyers by listing it on Zillow.

    Learn how to do it

    Sell it yourself

    Take full control of how buyers see your home on Zillow by listing For Sale by Owner (FSBO).

    List your home

    What's special

    Crafts office or exercisingBrick wood burning fireplaceTwo very large bedroomsBreakfast barCustom cabinetsFull wrap covered porchQuartz countertops
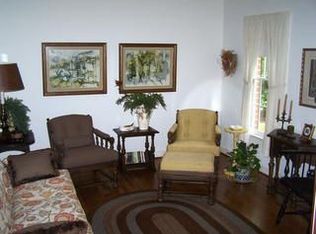
    Welcome to this impeccable custom cape situated on a pristine 1+ acre lot in the desirable North Woods neighborhood! This home looks like it was taken out of the Southern Living Magazine offering an abundance of flower gardens with low maintenance native plants and a full wrap covered porch with trex decking. The owner has nicely updated this home to include a new gourmet kitchen with custom cabinets, wine bar, beverage refrigerator, quartz countertops, breakfast bar, nicely sized pantry and all upgraded stainless steel appliances - 5 element induction cook top, double wall oven, drawer microwave, refrigerator with a built in Keurig coffee maker! All bathrooms are renovated with new plumbing and lighting fixtures, new vanities, and custom ceramic tile. The 1st floor primary suite is large with a sitting area, 2 large his/hers closets, and the attached bath with a large custom ceramic shower, custom vanity, and heated tile floors. This connects with the laundry room which has also been updated with newer tile flooring, cabinets for extra storage, utility sink and upgraded washer/dryer with pedestals. This could make a good in-law suite as well. The large family room affords a brick wood burning fireplace and this is not your typical FP; my Owners have maintained this yearly with inspections a new cap, and appropriate cleanings! Upstairs offers two very large bedrooms with walk in closets and room for multiple uses to include, crafts, office or exercising! The owners have meticulously maintained this property and have replaced both heat pumps (2018 & 2021); water heater (2018); added a whole house water filtration system (2022) with yearly maintenance. This custom home also has central vacuum, vinyl clad windows, and all interior rooms have been recently painted. Don't miss this opportunity to live in this highly desirable community with NO HOA; in the Hanover High School District. Owner is leaving Washer/Dryer, Refrigerator, front porch swing and two storage sheds for the new owner. High speed internet available!

    Zillow last checked:

    Listing updated:

    Listed by:

    Kathy Holland 804-909-0520,

    Resource Realty Services,

    Cindy Strobel 804-909-0522,

    Resource Realty Services

    Bought with:

    Sandi Crawford, 0225198635

    Keller Williams Realty

    Source: CVRMLS,MLS#: 2509853MLS LogoOriginating MLS: Central Virginia Regional MLS

    Facts & features

    Interior

    Bedrooms & bathrooms
    • Bedrooms: 4
    • Bathrooms: 3
    • Full bathrooms: 3
    Primary bedroom
    • Description: Two Closets, Sitting Area, Hardwood Floors
    • Level: First
    • Dimensions: 17.0 x 16.0
    Bedroom 2
    • Description: Hardwood Flooring, DBL Closet
    • Level: First
    • Dimensions: 16.0 x 16.0
    Bedroom 3
    • Description: Walk in Closet, Hardwood Flooring, CF
    • Level: Second
    • Dimensions: 17.0 x 16.0
    Bedroom 4
    • Description: Walk in Closet, Hardwood Flooring, CF
    • Level: Second
    • Dimensions: 17.0 x 16.0
    Other
    • Description: Tub & Shower
    • Level: First
    Other
    • Description: Tub & Shower
    • Level: Second
    Kitchen
    • Description: Quartz Counters, Custom Cabinets, Radiant Cooking
    • Level: First
    • Dimensions: 27.0 x 15.0
    Laundry
    • Description: Ceramic Floors, Utility Sink, Cabinets, Wash/Dry
    • Level: First
    • Dimensions: 11.0 x 8.0
    Living room
    • Description: Hardwood Floors, Brick Wood Burning FP, CF
    • Level: First
    • Dimensions: 25.0 x 16.0
    Office
    • Description: Craft Room, Walk In Storage, CF
    • Level: Second
    • Dimensions: 10.0 x 10.0
    Heating
    • Electric, Heat Pump, Zoned
    Cooling
    • Heat Pump, Zoned
    Appliances
    • Included: Built-In Oven, Double Oven, Dryer, Dishwasher, Electric Water Heater, Microwave, Refrigerator, Wine Cooler, Water Purifier, Washer
    Features
    • Fireplace, High Ceilings, Bath in Primary Bedroom, Main Level Primary, Pantry, Recessed Lighting, Walk-In Closet(s), Central Vacuum
    • Flooring: Ceramic Tile, Wood
    • Basement: Crawl Space
    • Attic: Pull Down Stairs
    • Number of fireplaces: 1
    • Fireplace features: Masonry, Wood Burning
    Interior area
    • Total interior livable area: 2,818 sqft
    • Finished area above ground: 2,818
    • Finished area below ground: 0

    Property

    Parking
    • Parking features: Driveway, Oversized, Paved
    • Has uncovered spaces: Yes
    Features
    • Levels: One and One Half
    • Stories: 1.5
    • Patio & porch: Front Porch, Wrap Around, Porch
    • Exterior features: Porch, Storage, Shed, Paved Driveway
    • Pool features: None
    Lot
    • Size: 1.07 Acres
    • Features: Corner Lot, Landscaped, Level
    Details
    • Parcel number: 7799376385
    • Zoning description: AR1

    Construction

    Type & style
    • Home type: SingleFamily
    • Architectural style: Cape Cod
    • Property subtype: Single Family Residence
    Materials
    • Brick, Block, Vinyl Siding
    Condition
    • Resale
    • New construction: No
    • Year built: 2000

    Utilities & green energy

    • Sewer: Septic Tank
    • Water: Well

    Community & HOA

    Community
    • Subdivision: North Woods
    Location
    • Region: Ashland

    Financial & listing details

    • Price per square foot: $248/sqft
    • Tax assessed value: $498,400
    • Annual tax amount: $4,037
    • Date on market: 1/5/2026
    • Ownership: Individuals
    • Ownership type: Sole Proprietor

    Price history

    DateEventPrice
    5/28/2025Sold$700,000+0%$248/sqft
    Source: CVRMLS #2509853 Report a problem
    5/1/2025Pending sale$699,950$248/sqft
    Source: CVRMLS #2509853 Report a problem
    4/14/2025Listed for sale$699,950+82.5%$248/sqft
    Source: CVRMLS #2509853 Report a problem
    6/8/2018Sold$383,500-1.4%$136/sqft
    Source: CVRMLS #1812680 Report a problem
    4/22/2018Listed for sale$389,000$138/sqft
    Source: Hometown Realty Services #1812680 Report a problem

    Public tax history

    YearProperty taxesTax assessment
    2025$4,037 $498,400
    2024$4,037 +8%$498,400 +8%
    2023$3,739 +15.9%$461,600 +15.9%
    2022$3,225 $398,200 +6.1%
    2021-- $375,300
    2020$3,040 +9%$375,300 +9%
    2019$2,788 $344,200
    2018$2,788 $344,200
    2017$2,788 +7.6%$344,200 +7.6%
    2016$2,592 $320,000
    2015$2,592 $320,000
    2014$2,592 $320,000
    2013$2,592 --
    2012$2,592 -3.6%--
    2011$2,688 -17.1%--
    2010$3,242 --
    2009$3,242 --
    2008$3,242 +15.6%--
    2007$2,805 +26.8%--
    2006$2,213 --
    2005$2,213 --
    2004-- --
    2003$1,884 --
    2002$1,884 --
    2001$1,884 --
    Find assessor info on the county website

    Neighborhood: 23005

    Nearby schools

    GreatSchools rating
    Schools provided by the listing agent
    • Elementary: Kersey Creek
    • Middle: Oak Knoll
    • High: Hanover

    Source: CVRMLS. This data may not be complete. We recommend contacting the local school district to confirm school assignments for this home.

    Get a cash offer in 3 minutes
    Find out how much your home could sell for in as little as 3 minutes with a no-obligation cash offer.
    Estimated market value
    $713,100
    Get a cash offer in 3 minutes
    Find out how much your home could sell for in as little as 3 minutes with a no-obligation cash offer.
    Estimated market value
    $713,100