Skip main navigation
Off market
  • $971,600

    9333 Rustic Breeze Ct, Bristow, VA 20136

    5beds
    5,194sqft
    SingleFamily
    Built in 2005
    10,018 Square Feet Lot
    $971,600 Zestimate®
    $187/sqft
    $4,398 Estimated rent

    Home value

    $971,600

    $923,000 - $1.02M

    $4,398/mo

    Zestimate® history
    Loading
    Loading...

    Owner options

    List your home for rent

    $4,398/mo

    Rent Zestimate®

    Find your next renter with Zillow Rental Manager. Plus, with online applications, you can quickly screen prospective tenants – for free.

    Learn more

    $4,398/mo

    Rent Zestimate®

    Refinance and save

    $5,929/mo

    Est. payment

    Refinancing to a lower rate could help reduce your monthly payments and save thousands over the life of the loan.

    See today's rates

    $5,929/mo

    Est. payment

    Explore your selling options

    Work with a Zillow partner agent

    Leverage their expertise and Zillow's premium Showcase listings to get your home seen by more buyers.

    Get started

    List with your own agent

    Get your home in front of millions of buyers by listing it on Zillow.

    Learn how to do it

    Sell it yourself

    Take full control of how buyers see your home on Zillow by listing For Sale by Owner (FSBO).

    List your home

    What's special

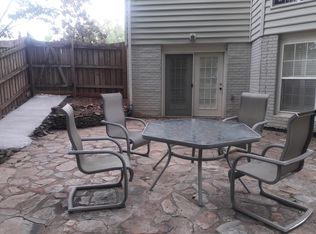
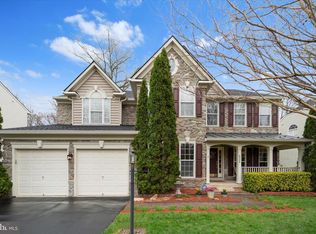
    Stunning Brick Front Home w/Side Entry 2Car Garage on Premium Cul-De-Sac lot. Home boasts Grand 2-Story Foyer & Beautiful Chocolate HDW Flrs. Full Length Windows thru-out offers Natural Sunlight. Formal Sep Living/Dining Rm has Elegant Style w/Shadow Box/Double Panel Crown & Chair Rail Moldings & a Tiered Chandelier w/Crystal Accents. In-Home Office has a Antique Wooden Desk & the Walls have been professionally painted w/a Custom Midnight Navy Blue. Glide into the Gourmet Kitchen that is Fully Equipped w/SS Appl/Double Wall Oven/ French Door Refrigerator/ Gas Cooktop (installed 2018) on Center Kitchen Island/Granite Countertop/ 46" Cabinets/ Butler Pantry. The Kitchen opens to a Spacious Family Breakfast Nook and a 20 x 20 Family Room w/Gas Fireplace. Entertaining 20 x 20 Trex Deck built in 2019. Bedroom Lvl Laundry w/ 4Bedrooms & 3Baths. Master Suite is complimented w/a Master Sitting Area & Walk-In Closet. Master On-Suite is a Spa Oasis w/separate Dual Vanities/ Relaxing Separate Soaking Tub/ Beautifully Tiled Flooring & Custom 2Person Shower w/18" Bench/ 3Rain Showerheads + 1Handheld Automated Showerhead all set in a Glass Enclosure & a Separate Personal Water Closet(renovated 2019). Bedroom 1 comes w/it's own Personal Bathroom & a Painted Chalkboard Accent Wall. Upstairs A/C unit updated 2020. Walk-Out Basement is Fully Finished & Set to Entertain w/a Wet Bar & Theater Room. Theater Room is to include Screen/Projector/Surround Sound Amp. Bedroom 5 located on Basement Lvl along with 3Piece Full Bathroom. Walk-Out to a Beautiful 12 x12 Stone Patio(built 2019) and a Fully Wooden Fenced Backyard that Backs to a Scenic Wooded Lot. Home is perfectly situated nearby Shopping, Dining and Major Highways.

    This property is off market, which means it's not currently listed for sale or rent on Zillow. This may be different from what's available on other websites or public sources.

    Facts & features

    Interior

    Bedrooms & bathrooms
    • Bedrooms: 5
    • Bathrooms: 5
    • Full bathrooms: 4
    • 1/2 bathrooms: 1
    Heating
    • Heat pump
    Cooling
    • Central
    Appliances
    • Included: Dishwasher, Dryer, Refrigerator, Washer
    Features
    • Flooring: Carpet, Hardwood
    • Basement: Finished
    • Has fireplace: Yes
    Interior area
    • Total interior livable area: 5,194 sqft

    Property

    Parking
    • Parking features: Garage - Attached
    Features
    • Exterior features: Other, Vinyl, Brick
    Lot
    • Size: 10,018 sqft
    Details
    • Parcel number: 7495794732

    Construction

    Type & style
    • Home type: SingleFamily
    Materials
    • Roof: Other
    Condition
    • Year built: 2005

    Community & neighborhood

    Location
    • Region: Bristow

    HOA & financial

    HOA
    • Has HOA: Yes
    • HOA fee: $69 monthly

    Other

    Other facts
    • roof_types: Unknown
    • parking: Garage
    • central_air_desc: Ceiling Fan(s),Central A/C
    • taxes_annual: 5349
    • original_listhub_key: 3yd-TRENDPA-1001183704
    • heating_desc: Fireplace,Heat Pump

    Price history

    DateEventPrice
    11/19/2021Sold$800,000$154/sqft
    Source: Bright MLS #VAPW2008708 Report a problem
    10/8/2021Contingent$800,000$154/sqft
    Source: Bright MLS #VAPW2008708 Report a problem
    10/5/2021Listed for sale$800,000+36.8%$154/sqft
    Source: Bright MLS #VAPW2008708 Report a problem
    7/11/2018Sold$585,000$113/sqft
    Source: Public Record Report a problem
    5/27/2018Pending sale$585,000$113/sqft
    Source: Keller Williams Realty Reston #1001183704 Report a problem
    5/11/2018Listed for sale$585,000+28.6%$113/sqft
    Source: Keller Williams Realty #1001183704 Report a problem
    6/22/2016Sold$455,000-3%$88/sqft
    Source: Public Record Report a problem
    5/21/2016Listed for sale$469,000+25.7%$90/sqft
    Source: Fairfax Realty Inc. #PW9657939 Report a problem
    3/28/2016Sold$373,000-40.3%$72/sqft
    Source: Public Record Report a problem
    3/24/2006Sold$624,900$120/sqft
    Source: Public Record Report a problem

    Public tax history

    YearProperty taxesTax assessment
    2025$8,343 +9.7%$850,900 +11.2%
    2024$7,608 -1.3%$765,000 +3.3%
    2023$7,709 +5.6%$740,900 +14.2%
    2022$7,300 +5.7%$648,800 +14.3%
    2021$6,904 +3.3%$567,400 +4.2%
    2020$6,687 +114.7%$544,700 +5.6%
    2019$3,115 -46.6%$515,900 +6.8%
    2018$5,833 +8.9%$483,100 +8.8%
    2017$5,357 +22.9%$443,900 +1.2%
    2016$4,359 -9.7%$438,600 +2%
    2015$4,828 $430,200 +11.3%
    2014$4,828 $386,500 +1%
    2013-- $382,500 +2.4%
    2012-- $373,600 -0.2%
    2010-- $374,200 -0.8%
    2009-- $377,100 -22.4%
    2008-- $485,900 -15.8%
    2007-- $577,400 -3.2%
    2006-- $596,500

    Find assessor info on the county website

    Neighborhood: 20136

    Nearby schools

    GreatSchools rating
    Schools provided by the listing agent
    • Elementary: BRISTOW RUN
    • Middle: MARSTELLER
    • High: PATRIOT
    • District: PRINCE WILLIAM COUNTY PUBLIC SCHOOLS

    Source: The MLS. This data may not be complete. We recommend contacting the local school district to confirm school assignments for this home.

    Get a cash offer in 3 minutes
    Find out how much your home could sell for in as little as 3 minutes with a no-obligation cash offer.
    Estimated market value
    $971,600
    Get a cash offer in 3 minutes
    Find out how much your home could sell for in as little as 3 minutes with a no-obligation cash offer.
    Estimated market value
    $971,600