This architect's personal 4-bedroom home was custom designed in a unique way of feeling both intimate & voluminous at the same time. The family room has vaulted ceilings and a 16' foot wall of glass to gaze outdoors and enjoy the expansive covered patio and massive yard. Top-of-the-line Kitchen Aid appliances include a 48" gas cooktop. The bedroom wing is where you will find the two bedrooms that are connected with a Hollywood bath as well as a laundry room and the master suite. The master bath has a large walk-in shower enclosure, hydrotherapy tub & soapstone counters. On the other side of the home is the fourth bedroom with a full bath which is ideal to be purposed as a guest suite or a home office. This home sits on almost a half-acre of land and has a backyard big enough to play a baseball game. The covered patio has an outdoor grill & sink, fireplace and plenty of space for both dining & leisure. Not to be overlooked is the air conditioned 3-car garage that opens to the backyard.
Pending
$1,098,950
9333 Spring Branch Dr, Houston, TX 77080
4beds
2,968sqft
Single Family Residence
Built in 2018
0.41 Acres Lot
$1,093,200 Zestimate®
$370/sqft
$2/mo HOA
What's special
Hydrotherapy tubSoapstone countersExpansive covered patioLaundry roomTop-of-the-line kitchen aid appliancesMassive yardMaster suite
- 43 days
- 65
- 3
Likely to sell faster than
Zillow last checked:
Listing updated:
Listed by:
David Atkins TREC #0615250 713-582-5111,
Martha Turner Sotheby's International Realty
Source: HAR,MLS#: 95181494
Facts & features
Interior
Bedrooms & bathrooms
- Bedrooms: 4
- Bathrooms: 4
- Full bathrooms: 3
- 1/2 bathrooms: 1
Primary bedroom
- Level: First
- Area: 270
- Dimensions: 18' x 15'
Bedroom
- Level: First
- Area: 144
- Dimensions: 12' X 12'
Bedroom
- Level: First
- Area: 150
- Dimensions: 12 1/2' X 12'
Bedroom
- Level: First
- Area: 144
- Dimensions: 12' X 12'
Other
- Level: First
- Area: 96
- Dimensions: 12' X 8'
Other
- Level: First
- Area: 72
- Dimensions: 9' X 8'
Other
- Level: First
- Area: 84
- Dimensions: 12' X 7'
Dining room
- Level: First
- Area: 234
- Dimensions: 19 1/2' X 12'
Other
- Level: First
- Area: 744
- Dimensions: 31' X 24'
Other
- Level: First
- Area: 224
- Dimensions: 32' x7'
Kitchen
- Level: First
- Area: 204
- Dimensions: 17' X 12'
Living room
- Level: First
- Area: 390
- Dimensions: 20' X 19 1/2'
Primary bath
- Level: First
- Area: 175
- Dimensions: 171/2' X 10'
Utility room
- Level: First
- Area: 60
- Dimensions: 8' X 7 1/2'
Heating
- Natural Gas, Zoned
Cooling
- Ceiling Fan(s), Electric, Zoned
Appliances
- Included: ENERGY STAR Qualified Appliances, Disposal, Dryer, Refrigerator, Washer, Convection Oven, Double Oven, Microwave, Gas Cooktop, Dishwasher
- Laundry: Electric Dryer Hookup, Gas Dryer Hookup, Washer Hookup
Features
- Formal Entry/Foyer, High Ceilings, Prewired for Alarm System, Vaulted Ceiling
- Flooring: Tile, Wood
- Doors: Insulated Doors
- Windows: Insulated/Low-E windows, Window Coverings
- Number of fireplaces: 2
- Fireplace features: Outside, Gas Log, Wood Burning
Interior area
- Total structure area: 2,968
- Total interior livable area: 2,968 sqft
Property
Parking
- Total spaces: 3
- Parking features: Tandem, Garage Door Opener, Circular Driveway
- Garage spaces: 3
Features
- Stories: 1
- Patio & porch: Covered, Patio/Deck, Porch
- Exterior features: Outdoor Kitchen, Sprinkler System
- Fencing: Back Yard
Lot
- Size: 0.41 Acres
- Features: Back Yard, Subdivided, 1/4 Up to 1/2 Acre
Details
- Additional structures: Greenhouse, Shed(s)
- Parcel number: 0772810060041
Construction
Type & style
- Home type: SingleFamily
- Architectural style: Traditional
- Property subtype: Single Family Residence
Materials
- Brick, Cement Siding
- Foundation: Slab on Builders Pier
- Roof: Composition
Condition
- New construction: No
- Year built: 2018
Utilities & green energy
- Sewer: Public Sewer
- Water: Public
Green energy
- Energy efficient items: Thermostat, Lighting, HVAC, Exposure/Shade
Community & HOA
Community
- Security: Prewired for Alarm System
- Subdivision: Spring Branch Oaks
HOA
- Has HOA: Yes
- HOA fee: $20 annually
Location
- Region: Houston
Financial & listing details
- Price per square foot: $370/sqft
- Tax assessed value: $971,588
- Annual tax amount: $22,067
- Date on market: 7/31/2026
- Listing terms: Cash,Conventional,Investor
- Exclusions: 5-Lamp Light Post In Backyard
- Ownership: Full Ownership
- Road surface type: Asphalt
Estimated market value
$1,093,200
$1.04M - $1.15M
$3,968/mo
Price history
| Date | Event | Price |
|---|---|---|
| 8/18/2026 | Pending sale | $1,098,950$370/sqft |
Source:  HAR #95181494 Report a problem HAR #95181494 Report a problem | ||
| 8/18/2026 | Listed for sale | $1,098,950$370/sqft |
Source: HAR #95181494 Report a problem | ||
| 8/6/2026 | Pending sale | $1,098,950$370/sqft |
Source: HAR #95181494 Report a problem | ||
| 7/31/2026 | Listed for sale | $1,098,950+266.3%$370/sqft |
Source: HAR #95181494 Report a problem | ||
| 2/15/2017 | Sold | -- |
Source: Agent Provided Report a problem | ||
| 1/25/2017 | Pending sale | $299,999$101/sqft |
Source: Keller Williams Realty #23395419 Report a problem | ||
| 1/7/2017 | Price change | $299,999-4.8%$101/sqft |
Source: Keller Williams Realty #23395419 Report a problem | ||
| 11/15/2016 | Price change | $315,000-3.1%$106/sqft |
Source: Keller Williams Realty #23395419 Report a problem | ||
| 10/28/2016 | Price change | $325,000-13.3%$110/sqft |
Source: Keller Williams Realty #23395419 Report a problem | ||
| 9/16/2016 | Price change | $374,900+17.5%$126/sqft |
Source: Tentori Properties, LLC #76143849 Report a problem | ||
| 8/2/2016 | Price change | $319,000-3%$107/sqft |
Source: Citiquest Properties #76143849 Report a problem | ||
| 7/26/2016 | Price change | $329,000-30.7%$111/sqft |
Source: Citiquest Properties #76143849 Report a problem | ||
| 6/27/2016 | Listed for sale | $475,000$160/sqft |
Source: Citiquest Properties #76143849 Report a problem | ||
Public tax history
| Year | Property taxes | Tax assessment |
|---|---|---|
| 2025 | $8,924 +6% | $971,588 +4.1% |
| 2024 | $8,420 +12% | $933,214 +3.3% |
| 2023 | $7,516 +8.5% | $903,806 |
| 2022 | $6,929 | $903,806 +22.7% |
| 2021 | -- | $736,496 -16.7% |
| 2020 | $10,309 +2.5% | $884,096 +4.2% |
| 2019 | $10,053 +787.4% | $848,608 +265.2% |
| 2018 | $1,133 | $232,380 -19.2% |
| 2017 | $1,133 +24.2% | $287,570 +10% |
| 2016 | $912 -25.8% | $261,459 +0.6% |
| 2015 | $1,229 | $259,806 +25.1% |
| 2014 | $1,229 | $207,725 +21.7% |
| 2013 | -- | $170,675 +1.7% |
| 2012 | -- | $167,897 |
| 2011 | -- | $167,897 |
| 2010 | -- | $167,897 |
| 2009 | -- | $167,897 +3.2% |
| 2007 | -- | $162,747 +33.2% |
| 2006 | -- | $122,212 +10% |
| 2005 | -- | $111,102 -14% |
| 2004 | -- | $129,200 +10% |
| 2003 | -- | $117,500 +9.9% |
| 2002 | -- | $106,900 +10% |
| 2001 | -- | $97,200 +10% |
| 2000 | -- | $88,400 |
Find assessor info on the county website
Monthly payment
Est. payment
Payment breakdown
Explore the cost of this home by adjusting the details. Changes won't be saved.Climate risks
Neighborhood: Spring Branch Central
Nearby schools
Schools provided by the listing agent
- Elementary: Spring Branch Elementary School
- Middle: Spring Woods Middle School
- High: Spring Woods High School
Source: HAR. This data may not be complete. We recommend contacting the local school district to confirm school assignments for this home.
- $525,6003 bd2 ba1.8k sqft9329 Spring Branch Dr, Houston, TX 77080Off Market
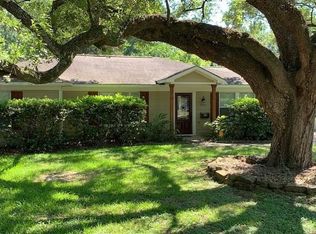
- $502,1004 bd1 ba1.7k sqft9337 Spring Branch Dr, Houston, TX 77080Off Market
- $374,4003 bd1 ba1.4k sqft9328 Spring Branch Dr, Houston, TX 77080Off Market
- $461,8003 bd2 ba2.4k sqft9332 Spring Branch Dr, Houston, TX 77080Off Market
Similar homes
- $1,000,0005 bd5 ba4.2k sqft8558 Ridgepoint Dr, Houston, TX 77055For Sale
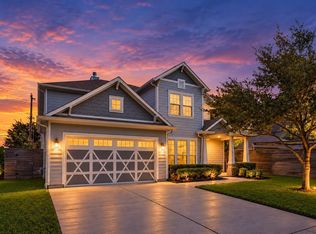 MLS ID #87523111, Tyshawn Whitt, Orchard Brokerage. HAR
 - $974,9995 bd4 ba3k sqft2318 Althea Dr, Houston, TX 77018For Sale
 MLS ID #50916007, Brian Spack, Martha Turner Sotheby's International Realty. HAR
 - $1,300,0004 bd4 ba3.1k sqft1236 Chamboard Ln, Houston, TX 77018For Sale
 MLS ID #87984859, Kristi Kolmetz, Oaks Realty. HAR
 - $1,099,0003 bd3 ba2.7k sqft1329 Richelieu Ln, Houston, TX 77018For Sale
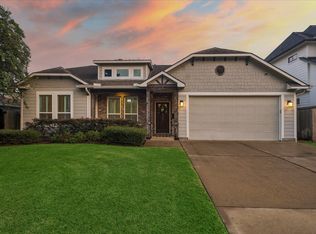 MLS ID #46413949, Adam Robertson, Keller Williams Realty Metropolitan. HAR
