Skip main navigation
Off market
  • $445,000

    9334 Amberleigh Cir #9334, North Chesterfield, VA 23236

    2beds
    1,510sqft
    Townhouse, Single Family Residence
    Built in 2014
    4,051 Square Feet Lot
    $445,000 Zestimate®
    $295/sqft
    $2,478 Estimated rent

    Home value

    $445,000

    $423,000 - $467,000

    $2,478/mo

    Zestimate® history
    Loading
    Loading...

    Owner options

    List your home for rent

    $2,478/mo

    Rent Zestimate®

    Find your next renter with Zillow Rental Manager. Plus, with online applications, you can quickly screen prospective tenants – for free.

    Learn more

    $2,478/mo

    Rent Zestimate®

    Refinance and save

    $2,912/mo

    Est. payment

    Refinancing to a lower rate could help reduce your monthly payments and save thousands over the life of the loan.

    See today's rates

    $2,912/mo

    Est. payment

    Explore your selling options

    Work with a Zillow partner agent

    Leverage their expertise and Zillow's premium Showcase listings to get your home seen by more buyers.

    Get started

    List with your own agent

    Get your home in front of millions of buyers by listing it on Zillow.

    Learn how to do it

    Sell it yourself

    Take full control of how buyers see your home on Zillow by listing For Sale by Owner (FSBO).

    List your home

    What's special

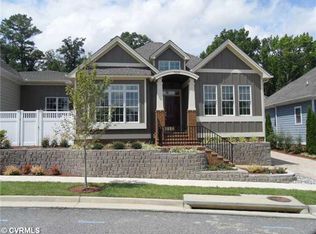
    AMBERLEIGH'S PARADE OF HOMES ENTRY HAS WON "BEST CURB APPEAL" AND "GOLD AWARD" IN THE FURNISHED TOWNHOME CATAGORY PRICED FROM $330,000 TO $390,000! 

FURNISHED MODEL HOME WITH UPGRADED FEATURES NOW AVAILABLE FOR SALE. BEAUTIFUL, SPACIOUS, TOWNHOME IN A NON-AGE RESTRICTED VILLAGE COMMUNITY. ALL ONE FLOOR LIVING, WIDE WOOD FLOORS THRUOUT, CERAMIC TILE IN BATHS AND GRANITE IN KITCHEN AND LAUNDRY ROOM. CONDITIONED CRAWL SPACE. 
CUSTOM MADE BY COLLIER BUILDERS, QUALITY-LIKE NO OTHER TOWNHOME COMMUNITY IN THE AREA. CLOSE TO RESTAURANTS, SHOPPING AND INTERSTATES--A MUST SEE.

    This property is off market, which means it's not currently listed for sale or rent on Zillow. This may be different from what's available on other websites or public sources.

    Zillow last checked:

    Listing updated:

    Listed by:

    Bruce Crandall 804-539-5264,

    Va Properties Long & Foster,

    Gary L Prock 804-432-7942,

    Long & Foster REALTORS

    Bought with:

    Gary L Prock, 0225194977

    Long & Foster REALTORS

    Bruce Crandall, 0225102931

    Va Properties Long & Foster

    Source: CVRMLS,MLS#: 1400091MLS LogoOriginating MLS: Central Virginia Regional MLS

    Facts & features

    Interior

    Bedrooms & bathrooms
    • Bedrooms: 2
    • Bathrooms: 2
    • Full bathrooms: 2
    Primary bedroom
    • Description: 9' tray ceil,fan,h/w flr,lgwic
    • Level: First
    • Dimensions: 16.0 x 13.0
    Bedroom 2
    • Description: wic, three windows
    • Level: First
    • Dimensions: 11.0 x 11.0
    Dining room
    • Description: Window, pocket door
    • Level: First
    • Dimensions: 13.0 x 12.0
    Foyer
    • Description: 14" ceil,transom w side panels
    • Level: First
    • Dimensions: 8.0 x 5.0
    Other
    • Description: Tub & Shower
    • Level: First
    Other
    • Description: Tub & Shower
    • Level: First
    Kitchen
    • Description: Island, 3 wnd, bkfst nok
    • Level: First
    • Dimensions: 14.0 x 12.0
    Laundry
    • Description: w/d,util snk,5 storage cabs
    • Level: First
    • Dimensions: 6.0 x 7.0
    Living room
    • Description: Fireplace, cust. bookcase
    • Level: First
    • Dimensions: 22.0 x 0.0
    Heating
    • Forced Air, Natural Gas
    Cooling
    • Central Air
    Appliances
    • Included: Dryer, Exhaust Fan, Electric Cooking, Disposal, Gas Water Heater, Ice Maker, Microwave, Oven, Refrigerator, Stove, Washer
    Features
    • Bookcases, Built-in Features, Breakfast Area, Cathedral Ceiling(s), Double Vanity, Fireplace, High Ceilings, Jetted Tub, Kitchen Island, Main Level Primary, Cable TV, Central Vacuum
    • Flooring: Ceramic Tile, Wood
    • Doors: Insulated Doors
    • Windows: Thermal Windows
    • Basement: Crawl Space
    • Attic: Pull Down Stairs
    • Number of fireplaces: 1
    • Fireplace features: Factory Built, Gas, Vented
    Interior area
    • Total interior livable area: 1,510 sqft

    Property

    Parking
    • Total spaces: 2
    • Parking features: Attached, Direct Access, Finished Garage, Garage, Garage Door Opener
    • Attached garage spaces: 2
    Features
    • Levels: One
    • Stories: 1
    • Exterior features: Sprinkler/Irrigation
    • Pool features: Community, Gunite, In Ground, Pool
    • Has spa: Yes
    • Fencing: None
    Lot
    • Size: 4,051 Square Feet
    Details
    • Parcel number: 751688924600000
    • Zoning description: RTH - TOWNHOUSE RES
    • Special conditions: Other

    Construction

    Type & style
    • Home type: Townhouse
    • Architectural style: Custom,Patio Home,Transitional
    • Property subtype: Townhouse, Single Family Residence
    • Attached to another structure: Yes
    Materials
    • Block, Drywall, Frame, HardiPlank Type
    • Roof: Composition
    Condition
    • New Construction
    • New construction: Yes
    • Year built: 2014

    Utilities & green energy

    • Sewer: Public Sewer
    • Water: Public
    Green energy
    • Green verification: ENERGY STAR Certified Homes

    Community & HOA

    Community
    • Features: Clubhouse, Fitness, Home Owners Association, Maintained Community, Street Lights
    • Security: Smoke Detector(s)
    • Subdivision: Amberleigh
    HOA
    • Has HOA: Yes
    • Amenities included: Landscaping
    • Services included: Clubhouse, Maintenance Grounds, Maintenance Structure, Pool(s), Reserve Fund, Snow Removal, Trash
    • HOA fee: $230 monthly
    Location
    • Region: North Chesterfield

    Financial & listing details

    • Price per square foot: $295/sqft
    • Tax assessed value: $269,500
    • Annual tax amount: $2,587
    • Date on market: 9/16/2022
    • Ownership: Other

    Price history

    DateEventPrice
    5/24/2017Sold$335,000$222/sqft
    Source: CVRMLS #1400091 Report a problem

    Public tax history

    Tax history is unavailable.

    Neighborhood: 23236

    Nearby schools

    GreatSchools rating
    Schools provided by the listing agent
    • Elementary: Providence
    • Middle: Providence
    • High: Clover Hill

    Source: CVRMLS. This data may not be complete. We recommend contacting the local school district to confirm school assignments for this home.

    Get a cash offer in 3 minutes
    Find out how much your home could sell for in as little as 3 minutes with a no-obligation cash offer.
    Estimated market value
    $445,000
    Get a cash offer in 3 minutes
    Find out how much your home could sell for in as little as 3 minutes with a no-obligation cash offer.
    Estimated market value
    $445,000