Skip main navigation
Sold for $501,250
  • $501,250

    9334 Big River Run, Columbia, MD 21045

    3beds
    1,417sqft
    Single Family Residence
    Built in 1971
    0.29 Acres Lot
    $502,700 Zestimate®
    $354/sqft
    $2,867 Estimated rent

    Home value

    $502,700

    $473,000 - $533,000

    $2,867/mo

    Zestimate® history
    Loading
    Loading...

    Owner options

    List your home for rent

    $2,867/mo

    Rent Zestimate®

    Find your next renter with Zillow Rental Manager. Plus, with online applications, you can quickly screen prospective tenants – for free.

    Learn more

    $2,867/mo

    Rent Zestimate®

    Refinance and save

    $3,220/mo

    Est. payment

    Refinancing to a lower rate could help reduce your monthly payments and save thousands over the life of the loan.

    See today's rates

    $3,220/mo

    Est. payment

    Explore your selling options

    Work with a Zillow partner agent

    Leverage their expertise and Zillow's premium Showcase listings to get your home seen by more buyers.

    Get started

    List with your own agent

    Get your home in front of millions of buyers by listing it on Zillow.

    Learn how to do it

    Sell it yourself

    Take full control of how buyers see your home on Zillow by listing For Sale by Owner (FSBO).

    List your home

    What's special

    Additional recreational spaceBeautifully upgraded bathroomsOne-car insulated garageInviting foyerSunlit interiorsFully fenced backyardStorage shed
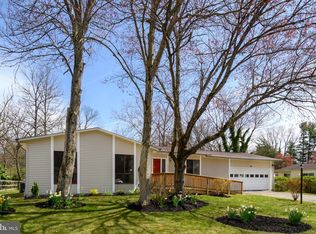
    Positioned on a quiet cul-de-sac in the heart of Columbia, this impeccably maintained residence delivers a refined balance of comfort, thoughtful upgrades, and everyday functionality—an offering that will not last. From the moment you arrive, the inviting foyer sets the tone for a home that has been meticulously enhanced throughout. Sunlit interiors are complemented by brand new luxury vinyl plank flooring and plush new carpet, creating a seamless and modern aesthetic across all living spaces. The gourmet kitchen anchors the home with granite countertops, Snow White cabinetry, a marble backsplash, and upgraded stainless steel appliances, effortlessly flowing into a formal dining room and expansive family room designed for both elevated entertaining and comfortable living. Upstairs, three generously sized bedrooms are paired with beautifully upgraded bathrooms, while additional recreational space and a dedicated laundry area add to the home’s versatility. Step outside to a truly exceptional, fully fenced backyard—complete with a patio (2020) and storage shed—offering a private outdoor retreat rarely found at this price point. Major systems have been thoughtfully updated, including a roof (December 2018), fence (2018), hot water heater (2024/2025 approx. 40-gallon with expansion tank), refrigerator (2025), and a whole-home dehumidifier (2019), providing peace of mind for years to come. Complete with a one-car insulated garage and set on a spacious homesite, this is a rare opportunity to secure a turnkey home in one of Howard County’s most desirable locations—where quality, upgrades, and setting converge effortlessly.

    Zillow last checked:

    Listing updated:

    Listed by:

    Sunna Ahmad 562-787-0424,

    Cummings & Co. Realtors

    Bought with:

    Ann McClure

    Corcoran McEnearney

    Source: Bright MLS,MLS#: MDHW2063422MLS Logo

    Facts & features

    Interior

    Bedrooms & bathrooms
    • Bedrooms: 3
    • Bathrooms: 2
    • Full bathrooms: 1
    • 1/2 bathrooms: 1
    • Main level bathrooms: 2
    • Main level bedrooms: 3
    Primary bedroom
    • Level: Main
    Bedroom 2
    • Level: Main
    Bedroom 3
    • Level: Main
    Dining room
    • Level: Main
    Family room
    • Level: Main
    Foyer
    • Level: Main
    Other
    • Level: Main
    Half bath
    • Level: Main
    Kitchen
    • Level: Main
    Recreation room
    • Level: Main
    Heating
    • Heat Pump, Central, Forced Air, Natural Gas
    Cooling
    • Central Air, Programmable Thermostat, Electric
    Appliances
    • Included: Built-In Range, Dishwasher, Disposal, Dryer, Energy Efficient Appliances, Exhaust Fan, Microwave, Refrigerator, Stainless Steel Appliance(s), Washer, Water Heater, Gas Water Heater
    • Laundry: Dryer In Unit, Has Laundry, Main Level, Washer In Unit
    Features
    • Bathroom - Tub Shower, Breakfast Area, Built-in Features, Combination Dining/Living, Open Floorplan, Eat-in Kitchen, Kitchen - Efficiency, Pantry, Primary Bath(s), Recessed Lighting, Upgraded Countertops, Walk-In Closet(s), Dry Wall
    • Flooring: Hardwood, Carpet, Ceramic Tile, Luxury Vinyl
    • Windows: Window Treatments
    • Has basement: No
    • Has fireplace: No
    Interior area
    • Total structure area: 1,417
    • Total interior livable area: 1,417 sqft
    • Finished area above ground: 1,417
    • Finished area below ground: 0

    Property

    Parking
    • Total spaces: 1
    • Parking features: Garage Door Opener, Inside Entrance, Attached
    • Attached garage spaces: 1
    Accessibility
    • Accessibility features: None
    Features
    • Levels: One
    • Stories: 1
    • Pool features: Community
    Lot
    • Size: 0.29 Acres
    Details
    • Additional structures: Above Grade, Below Grade
    • Parcel number: 1416082023
    • Zoning: NT
    • Zoning description: Residential.
    • Special conditions: Standard

    Construction

    Type & style
    • Home type: SingleFamily
    • Architectural style: Colonial
    • Property subtype: Single Family Residence
    Materials
    • Vinyl Siding, Concrete, Brick, Vinyl
    • Foundation: Slab
    • Roof: Asphalt,Shingle
    Condition
    • Excellent,Very Good
    • New construction: No
    • Year built: 1971
    • Major remodel year: 2025

    Utilities & green energy

    • Electric: 200+ Amp Service
    • Sewer: Public Sewer
    • Water: Public

    Community & neighborhood

    Location
    • Region: Columbia
    • Subdivision: Stevens Forest

    HOA & financial

    HOA
    • Has HOA: Yes
    • HOA fee: $99 monthly
    • Amenities included: Volleyball Courts, Tot Lots/Playground, Tennis Court(s), Pool, Soccer Field, Recreation Facilities, Racquetball, Party Room, Meeting Room, Jogging Path, Fitness Center, Dog Park, Community Center, Common Grounds, Bike Trail, Basketball Court, Baseball Field
    • Services included: Management
    • Association name: STEVENS FOREST - CPRA

    Other

    Other facts
    • Listing agreement: Exclusive Right To Sell
    • Listing terms: Cash,Conventional,FHA,VA Loan
    • Ownership: Fee Simple

    Price history

    DateEventPrice
    5/11/2026Sold$501,250+5.5%$354/sqft
    Source: Bright MLS #MDHW2063422 Report a problem
    4/14/2026Contingent$475,000$335/sqft
    Source: Bright MLS #MDHW2063422 Report a problem
    4/9/2026Listed for sale$475,000+50.8%$335/sqft
    Source: Bright MLS #MDHW2063422 Report a problem
    1/9/2017Sold$315,000$222/sqft
    Source: Public Record Report a problem
    11/22/2016Pending sale$315,000$222/sqft
    Source: Redfin Corp. #HW9785320 Report a problem
    11/9/2016Price change$315,000-3.1%$222/sqft
    Source: Redfin Corp. #HW9785320 Report a problem
    10/11/2016Listed for sale$325,000$229/sqft
    Source: Redfin Corp. #HW9785320 Report a problem

    Public tax history

    YearProperty taxesTax assessment
    2025-- $424,133 +8.3%
    2024$4,410 +9%$391,667 +9%
    2023$4,045 +5%$359,200
    2022$3,852 +5.3%$359,200 +10.5%
    2021$3,659 +5.6%$324,933 +5.6%
    2020$3,466 +3.6%$307,800
    2019$3,345 -3.9%$307,800 +7.5%
    2018$3,482 -15.6%$286,333 +3.9%
    2017$4,124 +428.9%$275,600 +1.6%
    2016$780 $271,200 +1.6%
    2015$780 +2.5%$266,800 +1.7%
    2014$761 $262,400
    2013-- $262,400
    2012-- $262,400 -15.7%
    2011-- $311,400 +1.8%
    2010-- $306,010 +1.8%
    2009-- $300,570 +1.8%
    2008-- $295,130 +14.9%
    2007-- $256,910 +17.5%
    2006-- $218,690 +21.2%
    2005-- $180,470 +7.9%
    2004-- $167,326 +8.5%
    2003-- $154,183 +9.3%
    2002-- $141,040 +1.2%
    2001-- $139,316 +153.2%
    2000-- $55,030

    Find assessor info on the county website

    Neighborhood: 21045

    Nearby schools

    GreatSchools rating
    Schools provided by the listing agent
    • Elementary: Stevens Forest
    • Middle: Oakland Mills
    • High: Oakland Mills
    • District: Howard County Public School System

    Source: Bright MLS. This data may not be complete. We recommend contacting the local school district to confirm school assignments for this home.

    Get a cash offer in 3 minutes
    Find out how much your home could sell for in as little as 3 minutes with a no-obligation cash offer.
    Estimated market value
    $502,700
    Get a cash offer in 3 minutes
    Find out how much your home could sell for in as little as 3 minutes with a no-obligation cash offer.
    Estimated market value
    $502,700