Skip main navigation
Active
  • $255,000

    9334 N Lombard St APT 9, Portland, OR 97203

    2beds
    703sqft
    : 
    Loading
    Get pre-qualified
    Residential, Condominium
    Built in 1965
    -- sqft lot
    $-- Zestimate®
    $363/sqft
    $528/mo HOA

    What's special

    Fresh interior paintDouble pane vinyl windowsSingle levelAdditional insulationOpen floor planOff-street parking
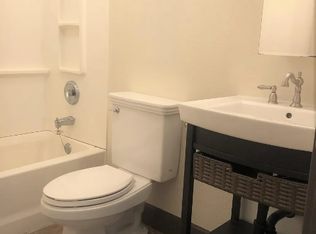
    Looking for that rare single level, move-in ready home in trendy St Johns offering low maintenance, comfortable, efficient living and off-street parking? STOP! You found it! And just in time to get a new roof installed at no cost to the buyer! This thoughtfully maintained home, with deeded parking at the front door and extra storage in the common basement, shines with ease and convenience. The open floor plan features fresh interior paint, hardwood floors throughout the living spaces, and easy-care vinyl in the kitchen & bath. All appliances are included in the efficient dine-in kitchen with laundry. Three minisplits will keep you comfy year ‘round. Add in the double pane vinyl windows and additional insulation, for a Home Energy Score of 10/10! A new fence, installed in 2024, creates a private, low maintenance outdoor space, perfect for morning coffee, evening cocktails or just relaxing with your fur babies. Easy access to transit with bus lines on Lombard, blocks to downtown St Johns & Cathedral Park with shops, eateries, small businesses, parks, farmers market, community gardens, local music and many community events. Walk Score = 89, Bike Score = 93, Transit Score = 45
    60 days
    |
    257
    |
    17
    |

    Zillow last checked:

    Listing updated:

    Listed by:

    Ellen Radcliffe 503-890-2552,

    Sundance Realty LLC

    Source: RMLS (OR),MLS#: 356481913MLS Logo

    Loading...

      Facts & features

      Interior

      Bedrooms & bathrooms
      • Bedrooms: 2
      • Bathrooms: 1
      • Full bathrooms: 1
      • Main level bathrooms: 1
      Rooms
      • Room types: Bedroom 2, Dining Room, Family Room, Kitchen, Living Room, Primary Bedroom
      Primary bedroom
      • Features: Hardwood Floors
      • Level: Main
      • Area: 110
      • Dimensions: 10 x 11
      Bedroom 2
      • Features: Hardwood Floors
      • Level: Main
      • Area: 99
      • Dimensions: 9 x 11
      Kitchen
      • Features: Nook, Vinyl Floor
      • Level: Main
      • Area: 120
      • Width: 12
      Living room
      • Features: Hardwood Floors
      • Level: Main
      • Area: 216
      • Dimensions: 18 x 12
      Heating
      • Ductless, Mini Split, Zoned
      Cooling
      • Heat Pump
      Appliances
      • Included: Built-In Range, Disposal, Free-Standing Refrigerator, Microwave, Washer/Dryer, Electric Water Heater
      Features
      • Nook, Tile
      • Flooring: Hardwood, Vinyl
      • Windows: Double Pane Windows, Vinyl Frames
      • Basement: Crawl Space,Partial
      • Common walls with other units/homes: 1 Common Wall
      Interior area
      • Total structure area: 703
      • Total interior livable area: 703 sqft
      Video & virtual tour

      Property

      Parking
      • Parking features: Deeded, Off Street, Condo Garage (Deeded)
      Accessibility
      • Accessibility features: Minimal Steps, One Level, Accessibility
      Features
      • Levels: One
      • Stories: 1
      • Entry location: Main Level
      • Patio & porch: Patio
      • Fencing: Fenced
      Lot
      • Features: Level, On Busline
      Details
      • Parcel number: R607206

      Construction

      Type & style
      • Home type: Condo
      • Property subtype: Residential, Condominium
      Materials
      • Brick, Cement Siding
      • Foundation: Concrete Perimeter
      • Roof: Composition
      Condition
      • Resale
      • New construction: No
      • Year built: 1965

      Utilities & green energy

      • Sewer: Public Sewer
      • Water: Public
      • Utilities for property: Cable Connected

      Community & HOA

      Community
      • Subdivision: James Village Condominium
      HOA
      • Has HOA: Yes
      • Amenities included: Commons, Exterior Maintenance, Front Yard Landscaping, Sewer, Trash, Water
      • HOA fee: $528 monthly
      Location
      • Region: Portland

      Financial & listing details

      • Price per square foot: $363/sqft
      • Tax assessed value: $327,040
      • Annual tax amount: $3,545
      • Date on market: 5/15/2026
      • Listing terms: Cash,Conventional,FHA
      • Road surface type: Paved

        Estimated market value

        Not available

        Estimated sales range

        Not available

        Not available

        Price history

        DateEventPrice
        5/15/2026Listed for sale$255,000$363/sqft
        Source: RMLS (OR) #356481913 Report a problem
        1/12/2026Listing removed$1,800$3/sqft
        Source: Zillow Rentals Report a problem
        12/24/2025Listed for rent$1,800+9.1%$3/sqft
        Source: Zillow Rentals Report a problem
        3/23/2023Listing removed--
        Source: Zillow Rentals Report a problem
        3/19/2023Listed for rent$1,650$2/sqft
        Source: Zillow Rentals Report a problem

        Public tax history

        YearProperty taxesTax assessment
        2025$3,545 +3.7%$131,570 +3%
        2024$3,418 +4%$127,740 +3%
        2023$3,286 +2.2%$124,020 +3%
        2022$3,215 +1.7%$120,410 +3%
        2021$3,161 +9%$116,910 +3%
        2020$2,900 +3.8%$113,510 +3%
        2019$2,793 $110,210 +3%
        2018$2,793 +3%$107,000 +3%
        2017$2,711 +14%$103,890 +3%
        2016$2,378 $100,870 +3%
        2015$2,378 +16.8%$97,940 +3%
        2014$2,037 +45.5%$95,090 +15.1%
        2013$1,400 -20.3%$82,610 -12.3%
        2012$1,756 -13.7%$94,210 +3%
        2011$2,033 +5.1%$91,470 +3%
        2010$1,934 +2.7%$88,810 +3%
        2009$1,884 +6%$86,230 +3%
        2008$1,778 $83,720
        Find assessor info on the county website

        Monthly payment

        Est. payment

        Payment breakdown

        Explore the cost of this home by adjusting the details. Changes won't be saved.
        All calculations are estimates and provided by Zillow, Inc. for informational purposes only. Actual amounts may vary.
        HOA fees may include property taxes on listings classified as Co-Ops. Contact the listing agent and/or owner for fee details.
        Mortgage interest rates are dependent on a number of factors, including credit score, down payment, and repayment length. Interest rate data provided by Zillow Group Marketplace, Inc. as of 1/1/1970 from various mortgage lenders with which we have lead or other similar arrangements; the Estimated Payment is an average of those rates.
        See how much you could borrow to make a competitive offer.

        Climate risks

        Neighborhood: St.Johns

        Getting around

        89 / 100
        Very Walkable
        45 / 100
        Some Transit
        93 / 100
        Biker's Paradise

        Nearby schools

        GreatSchools rating
        Schools provided by the listing agent
        • Elementary: Sitton
        • Middle: George
        • High: Roosevelt

        Source: RMLS (OR). This data may not be complete. We recommend contacting the local school district to confirm school assignments for this home.

        A local agent can set up tours, give advice and negotiate with sellers.

        Browse local experts

        Similar homes