Opportunity meets location in sought-after Pill Hill! Nestled on a quiet, tree-lined block, this well-maintained brick split-level with a matching brick garage offers the perfect blend of pride of ownership and future potential. Thoughtfully cared for over the years, the home features numerous updates, double closets in bedrooms, huge slate foyer, including remodeled bathrooms (2020), furnace (2019), hot water tank (2022), new main-level flooring (2024), updated garage and entry doors, and professionally landscaped grounds. Inside, you'll find distinctive architectural details rarely seen today, including a striking curved wall, decorative glass block accents and glass walls that earned this home a neighborhood Beautification Award once upon a time.. These unique design elements create character while providing the perfect canvas to blend timeless charm with today's style. The kitchen offers an excellent opportunity to customize to your taste, while the lower level is ready to become the ultimate family room, recreation space, or entertaining retreat. Rather than paying a premium for someone else's finishes, this is your chance to create instant sweat equity and design the spaces you've always envisioned. Conveniently located near shopping, restaurants, parks, and major transportation, this is a rare opportunity to own a solid, lovingly maintained home in one of the South Side's most desirable neighborhoods. Bring your vision. Add your style. Build your equity BEING SOLD AS IS Dishwasher doesn't work NO UNSCHEDULED ACCESS. Do not enter driveway, walk lot, side yard, or backyard without a confirmed appointment and express listing-agent authorization. No drive-bys beyond public right-of-way. Buyer's agent must accompany all buyers. Please respect seller's privacy and property boundaries. MULTIPLE OFFERS RECEIVED HIGHEST AND BEST DUE BY 7p Sunday evening
Contingent
$228,888
9334 S Cregier Ave, Chicago, IL 60617
3beds
2,000sqft
Single Family Residence
Built in 1961
4,375 Square Feet Lot
$227,500 Zestimate®
$114/sqft
$-- HOA
What's special
- 28 days
- 1,140
- 64
Zillow last checked:
Listing updated:
Listed by:
Wendy Lee (847)420-5923,
Exit Realty Redefined
Source: MRED as distributed by MLS GRID,MLS#: 12725261
Facts & features
Interior
Bedrooms & bathrooms
- Bedrooms: 3
- Bathrooms: 2
- Full bathrooms: 2
Primary bedroom
- Features: Flooring (Parquet), Window Treatments (Curtains/Drapes)
- Level: Second
- Area: 187 Square Feet
- Dimensions: 11X17
Bedroom 2
- Features: Flooring (Parquet), Window Treatments (Curtains/Drapes)
- Level: Second
- Area: 110 Square Feet
- Dimensions: 11X10
Bedroom 3
- Features: Flooring (Parquet), Window Treatments (Curtains/Drapes)
- Level: Second
- Area: 132 Square Feet
- Dimensions: 11X12
Bar entertainment
- Level: Main
- Area: 64 Square Feet
- Dimensions: 8X8
Dining room
- Features: Flooring (Hardwood)
- Level: Main
- Area: 143 Square Feet
- Dimensions: 11X13
Family room
- Features: Flooring (Linoleum)
- Level: Lower
- Area: 525 Square Feet
- Dimensions: 25X21
Kitchen
- Features: Kitchen (Galley), Flooring (Hardwood)
- Level: Main
- Area: 70 Square Feet
- Dimensions: 7X10
Laundry
- Features: Flooring (Other)
- Level: Lower
- Area: 120 Square Feet
- Dimensions: 10X12
Living room
- Level: Main
- Area: 221 Square Feet
- Dimensions: 13X17
Heating
- Natural Gas
Cooling
- Central Air
Appliances
- Included: Refrigerator, Washer, Dryer, Cooktop, Oven
- Laundry: In Unit
Features
- Flooring: Hardwood, Laminate
- Windows: Screens
- Basement: Finished,Full
Interior area
- Total structure area: 0
- Total interior livable area: 2,000 sqft
Property
Parking
- Total spaces: 2
- Parking features: Concrete, Garage Door Opener, Yes, Garage Owned, Detached, Garage
- Garage spaces: 2
- Has uncovered spaces: Yes
Accessibility
- Accessibility features: No Disability Access
Lot
- Size: 4,375 Square Feet
- Dimensions: 35x125
Details
- Parcel number: 25013190340000
- Special conditions: List Broker Must Accompany,Standard
Construction
Type & style
- Home type: SingleFamily
- Property subtype: Single Family Residence
Materials
- Brick
- Foundation: Concrete Perimeter
- Roof: Asphalt
Condition
- New construction: No
- Year built: 1961
- Major remodel year: 2020
Utilities & green energy
- Sewer: Public Sewer
- Water: Lake Michigan
Community & HOA
HOA
- Services included: None
Location
- Region: Chicago
Financial & listing details
- Price per square foot: $114/sqft
- Tax assessed value: $178,000
- Annual tax amount: $2,921
- Date on market: 8/5/2026
- Ownership: Fee Simple
Estimated market value
$227,500
$216,000 - $239,000
$2,446/mo
Price history
| Date | Event | Price |
|---|---|---|
| 8/24/2026 | Contingent | $228,888$114/sqft |
Source:  MRED as distributed by MLS GRID #12725261 Report a problem MRED as distributed by MLS GRID #12725261 Report a problem | ||
| 8/5/2026 | Listed for sale | $228,888$114/sqft |
Source: MRED as distributed by MLS GRID #12725261 Report a problem | ||
Public tax history
| Year | Property taxes | Tax assessment |
|---|---|---|
| 2024 | $2,922 -17.2% | $17,800 -11% |
| 2023 | $3,529 +3.2% | $19,999 |
| 2022 | $3,420 +1.7% | $19,999 |
| 2021 | $3,361 +26.5% | $19,999 +33.3% |
| 2020 | $2,658 +1% | $15,003 -9% |
| 2019 | $2,630 +1.8% | $16,487 |
| 2018 | $2,585 -12.1% | $16,487 -3.1% |
| 2017 | $2,941 +1% | $17,006 |
| 2016 | $2,913 +10.2% | $17,006 |
| 2015 | $2,642 +18% | $17,006 +16.4% |
| 2014 | $2,240 +2.5% | $14,611 |
| 2013 | $2,184 +0.2% | $14,611 |
| 2012 | $2,179 -14.8% | $14,611 -17.8% |
| 2011 | $2,559 -1.7% | $17,774 |
| 2010 | $2,602 +4.1% | $17,774 |
| 2009 | $2,499 -2.3% | $17,774 -9.5% |
| 2008 | $2,558 +30.4% | $19,644 |
| 2007 | $1,962 +0.8% | $19,644 |
| 2006 | $1,947 +2.3% | $19,644 +46% |
| 2005 | $1,902 +2% | $13,451 |
| 2004 | $1,865 +1.2% | $13,451 |
| 2003 | $1,843 -22.1% | $13,451 +2.3% |
| 2002 | $2,366 +22.6% | $13,152 |
| 2001 | $1,930 -9.4% | $13,152 |
| 2000 | $2,130 +22.1% | $13,152 +18.8% |
| 1999 | $1,745 | $11,073 |
Find assessor info on the county website
Monthly payment
Est. payment
Payment breakdown
Explore the cost of this home by adjusting the details. Changes won't be saved.Climate risks
Neighborhood: Calumet Heights
Nearby schools
Schools provided by the listing agent
- Elementary: Warren Elementary School
- District: 299
Source: MRED as distributed by MLS GRID. This data may not be complete. We recommend contacting the local school district to confirm school assignments for this home.
Similar homes
- $264,9003 bd2 ba2.1k sqft10120 S Torrence Ave, Chicago, IL 60617Active
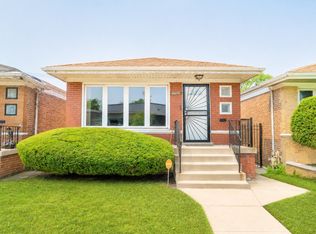 MLS ID #12724653, Telrice Leftwich, Infiniti Properties, Inc.. MRED as distributed by MLS GRID
 - $270,0003 bd2 ba1.3k sqft8800 S Merrill Ave, Chicago, IL 60617Active
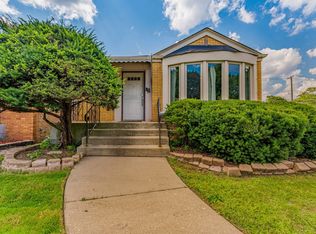 MLS ID #12694989, Luis Perez, Realty of America, LLC. MRED as distributed by MLS GRID
 - $224,8733 bd1 ba1.1k sqft3801 W 84th Pl, Chicago, IL 60652Active
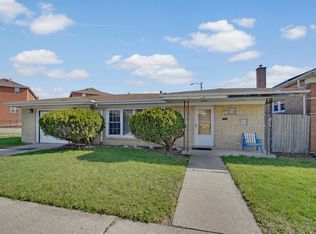 MLS ID #12642393, Thomas Domasik, RE/MAX 10 in the Park. MRED as distributed by MLS GRID
 - $215,0003 bd2 ba1k sqft9042 S Ellis Ave, Chicago, IL 60619Active
 MLS ID #12674067, Mariah Clinkscales, eXp Realty. MRED as distributed by MLS GRID
 - $240,0002 bd2 ba2k sqft1421 Roberts Ave, Whiting, IN 46394For Sale
 MLS ID #840592, Janine Henry, New Chapter Real Estate. NIRA as distributed by MLS GRID
