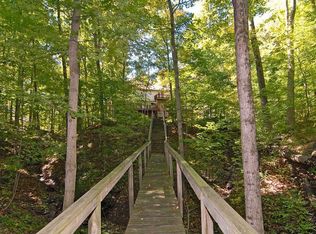
Spectacular custom ranch on cul-de-sac with peekaboo water views across the street in sought after waterfront neighborhood is sure to check all the boxes! Inviting front porch, walkout basement, and fully fenced wooded yard could be yours! Large floor to ceiling windows offer beautiful views of the mature trees in back yard from the moment you enter the home. Enjoy a built in coffee machine in well appointed kitchen. Hardwoods throughout main, upstairs attic space is plumbed for future bath and offers excellent storage. Master bedroom offers ensuite, walk in closet, and sliders to deck along with new motorized awning for extra shade. 4 BR, 2.5 baths, 3 car garage, basement bar and pool table areas, along with a cozy family room with fireplace and custom blinds make for a great family movie night! Outside, you will find a three seasons room with gas stove/fireplace, tiled floors and gorgeous views. In addition, the deck was recently upgraded to offer Trex decking around existing hot tub, offering low maintenance outdoor living, and below the deck/at the walkout sliders you will find some outdoor storage. Easy commute via 96th/Fall Creek access. This neighborhood will immediately feel like home, with its spacious front and rear yards and abounding character!
Sold
$760,000
9334 Seascape Dr, Indianapolis, IN 46256
4beds
3,802sqft
Residential, Single Family Residence
Built in 1981
0.57 Acres Lot
$772,200 Zestimate®
$200/sqft
$3,352 Estimated rent
Home value
$772,200
$710,000 - $842,000
$3,352/mo
Zestimate® history
Owner options
List your home for rent
$3,352/mo
Rent Zestimate®
Find your next renter with Zillow Rental Manager. Plus, with online applications, you can quickly screen prospective tenants – for free.
$3,352/mo
Rent Zestimate®
Refinance and save
$4,346/mo
Est. payment
Refinancing to a lower rate could help reduce your monthly payments and save thousands over the life of the loan.
$4,346/mo
Est. payment
Explore your selling options
Work with a Zillow partner agent
Leverage their expertise and Zillow's premium Showcase listings to get your home seen by more buyers.
Get startedList with your own agent
Get your home in front of millions of buyers by listing it on Zillow.
Learn how to do itSell it yourself
Take full control of how buyers see your home on Zillow by listing For Sale by Owner (FSBO).
List your homeWhat's special
Fully fenced wooded yardBasement barLow maintenance outdoor livingThree seasons roomPeekaboo water viewsWalkout basementInviting front porch
Zillow last checked:
Listing updated:
Listed by:
Candace Reid 317-626-7708,
Berkshire Hathaway Home
Bought with:
Michael Kuhn
Compass Indiana, LLC
Source: MIBOR as distributed by MLS GRID,MLS#: 22028596
Facts & features
Interior
Bedrooms & bathrooms
- Bedrooms: 4
- Bathrooms: 3
- Full bathrooms: 2
- 1/2 bathrooms: 1
- Main level bathrooms: 2
- Main level bedrooms: 3
Primary bedroom
- Features: Hardwood
- Level: Main
- Area: 240 Square Feet
- Dimensions: 16x15
Bedroom 2
- Features: Hardwood
- Level: Main
- Area: 156 Square Feet
- Dimensions: 13x12
Bedroom 3
- Features: Hardwood
- Level: Main
- Area: 132 Square Feet
- Dimensions: 12x11
Bedroom 4
- Features: Carpet
- Level: Upper
- Area: 306 Square Feet
- Dimensions: 18x17
Dining room
- Features: Hardwood
- Level: Main
- Area: 180 Square Feet
- Dimensions: 15x12
Great room
- Features: Hardwood
- Level: Main
- Area: 360 Square Feet
- Dimensions: 24x15
Kitchen
- Features: Hardwood
- Level: Main
- Area: 312 Square Feet
- Dimensions: 24x13
Laundry
- Features: Hardwood
- Level: Main
- Area: 98 Square Feet
- Dimensions: 14x7
Play room
- Features: Luxury Vinyl Plank
- Level: Basement
- Area: 360 Square Feet
- Dimensions: 24x15
Play room
- Features: Luxury Vinyl Plank
- Level: Basement
- Area: 330 Square Feet
- Dimensions: 22x15
Sun room
- Features: Tile-Ceramic
- Level: Main
- Area: 196 Square Feet
- Dimensions: 14x14
Heating
- Forced Air, Natural Gas
Appliances
- Included: Dishwasher, Dryer, Disposal, Gas Water Heater, Microwave, Electric Oven, Range Hood, Refrigerator, Washer, Water Softener Owned
- Laundry: Main Level
Features
- Attic Access, Double Vanity, Breakfast Bar, Bookcases, Vaulted Ceiling(s), Entrance Foyer, Ceiling Fan(s), Hardwood Floors, High Speed Internet, Eat-in Kitchen, Smart Thermostat, Walk-In Closet(s), Wet Bar
- Flooring: Hardwood
- Windows: Screens, Window Bay Bow, Wood Work Painted, Wood Work Stained
- Basement: Egress Window(s),Finished,Finished Ceiling,Finished Walls,Storage Space
- Attic: Access Only
- Number of fireplaces: 2
- Fireplace features: Basement, Great Room, Other
Interior area
- Total structure area: 3,802
- Total interior livable area: 3,802 sqft
- Finished area below ground: 1,340
Property
Parking
- Total spaces: 3
- Parking features: Attached
- Attached garage spaces: 3
Features
- Levels: Two
- Stories: 2
- Patio & porch: Covered, Deck, Glass Enclosed
- Exterior features: Gutter Guards, Sprinkler System
- Has spa: Yes
- Spa features: Heated, Private
- Fencing: Fenced,Wrought Iron,Fence Complete
- Has view: Yes
Lot
- Size: 0.57 Acres
- Features: Cul-De-Sac, Mature Trees, Wooded
Details
- Parcel number: 490117125009000400
- Other equipment: Satellite Dish Rented
- Horse amenities: None
Construction
Type & style
- Home type: SingleFamily
- Architectural style: Traditional
- Property subtype: Residential, Single Family Residence
Materials
- Brick, Wood
- Foundation: Concrete Perimeter, Partial
Condition
- New construction: No
- Year built: 1981
Utilities & green energy
- Water: Municipal/City
- Utilities for property: Electricity Connected, Water Connected
Community & HOA
Community
- Subdivision: Masthead
HOA
- Has HOA: Yes
- Amenities included: Insurance
- Services included: Association Home Owners, Entrance Common, Insurance
- HOA fee: $525 annually
- HOA phone: 317-875-5600
Location
- Region: Indianapolis
Financial & listing details
- Price per square foot: $200/sqft
- Tax assessed value: $751,200
- Annual tax amount: $7,658
- Date on market: 4/3/2025
- Cumulative days on market: 11 days
- Electric utility on property: Yes
Price history
| Date | Event | Price |
|---|---|---|
| 5/22/2025 | Sold | $760,000-1.9%$200/sqft |
Source:  MIBOR as distributed by MLS GRID #22028596 Report a problem MIBOR as distributed by MLS GRID #22028596 Report a problem | ||
| 4/18/2025 | Pending sale | $775,000$204/sqft |
Source: MIBOR as distributed by MLS GRID #22028596 Report a problem | ||
| 4/15/2025 | Listed for sale | $775,000$204/sqft |
Source: MIBOR as distributed by MLS GRID #22028596 Report a problem | ||
| 4/14/2025 | Pending sale | $775,000$204/sqft |
Source: MIBOR as distributed by MLS GRID #22028596 Report a problem | ||
| 4/3/2025 | Listed for sale | $775,000+19.2%$204/sqft |
Source: MIBOR as distributed by MLS GRID #22028596 Report a problem | ||
| 11/3/2021 | Sold | $650,000$171/sqft |
Source: MIBOR as distributed by MLS GRID #21814401 Report a problem | ||
| 10/5/2021 | Pending sale | $650,000$171/sqft |
Source: MIBOR as distributed by MLS GRID #21814401 Report a problem | ||
| 10/3/2021 | Price change | $650,000-3.7%$171/sqft |
Source: MIBOR as distributed by MLS GRID #21814401 Report a problem | ||
| 9/27/2021 | Listed for sale | $675,000+14.4%$178/sqft |
Source: MIBOR as distributed by MLS GRID #21814401 Report a problem | ||
| 11/19/2020 | Sold | $590,000+1.7%$155/sqft |
Source: MIBOR as distributed by MLS GRID #21744680 Report a problem | ||
| 10/15/2020 | Pending sale | $579,900$153/sqft |
Source: Berkshire Hathaway Home #21744680 Report a problem | ||
| 10/7/2020 | Listed for sale | $579,900+87.1%$153/sqft |
Source: Berkshire Hathaway Home #21744680 Report a problem | ||
| 11/7/2017 | Sold | $310,000-7.5%$82/sqft |
Source: Public Record Report a problem | ||
| 10/25/2017 | Pending sale | $335,000$88/sqft |
Source: Indianapolis/Carmel #21481395 Report a problem | ||
| 8/15/2017 | Price change | $335,000-4.3%$88/sqft |
Source: Indianapolis/Carmel #21481395 Report a problem | ||
| 6/12/2017 | Price change | $350,000-6.7%$92/sqft |
Source: Indianapolis/Carmel #21481395 Report a problem | ||
| 5/1/2017 | Listed for sale | $375,000$99/sqft |
Source: Keller Williams Indy Metro N #21481395 Report a problem | ||
Public tax history
| Year | Property taxes | Tax assessment |
|---|---|---|
| 2025 | $7,623 -0.5% | $751,200 +8.8% |
| 2024 | $7,658 +8.2% | $690,200 -1% |
| 2023 | $7,075 +26.5% | $697,100 +10% |
| 2022 | $5,594 +12.4% | $633,600 +28% |
| 2021 | $4,975 +15.1% | $494,900 +13.7% |
| 2020 | $4,323 +7.8% | $435,200 +0.7% |
| 2019 | $4,009 +2.4% | $432,300 +7.8% |
| 2018 | $3,914 -1.1% | $400,900 +3.3% |
| 2017 | $3,956 +12% | $388,200 +1.5% |
| 2016 | $3,533 -2.3% | $382,300 +5.7% |
| 2014 | $3,616 -9.9% | $361,600 |
| 2013 | $4,013 | $361,600 -9.9% |
| 2012 | $4,013 | $401,300 +13% |
| 2011 | -- | $355,100 |
| 2010 | $3,551 0% | $355,100 |
| 2009 | $3,551 | $355,100 -13.6% |
| 2007 | -- | $411,200 +1.9% |
| 2006 | -- | $403,600 +37.3% |
| 2005 | -- | $293,900 |
| 2004 | -- | $293,900 |
| 2003 | -- | $293,900 +50.6% |
| 2002 | -- | $195,200 +200% |
| 2001 | -- | $65,060 |
| 2000 | -- | $65,060 |
Find assessor info on the county website
Neighborhood: Geist
Nearby homes
- $482,200-- bd1 ba2.4k sqft9326 Seascape Dr, Indianapolis, IN 46256Off Market
- $1,030,4005 bd5 ba2.9k sqft9338 Seascape Dr, Indianapolis, IN 46256Off Market
- $---- bd-- ba-- sqft9340 Seascape Dr, Indianapolis, IN 46256Off Market
- $984,1004 bd5 ba4.4k sqft9322 Seascape Dr, Indianapolis, IN 46256Off Market
- $544,300-- bd2 ba2.3k sqft9327 Seascape Dr, Indianapolis, IN 46256Off Market
- $513,600-- bd2 ba2.3k sqft9323 Seascape Dr, Indianapolis, IN 46256Sold
- $805,4004 bd4 ba3.7k sqft9342 Seascape Dr, Indianapolis, IN 46256Off Market
- $1,305,6005 bd5 ba6.2k sqft9335 Seascape Dr, Indianapolis, IN 46256Off Market
Nearby schools
GreatSchools rating
- 6/10Amy Beverland Elementary SchoolGrades: 1-6Distance: 1.7 mi
- 5/10Fall Creek Valley Middle SchoolGrades: 7-8Distance: 3.9 mi
- 5/10Lawrence North High SchoolGrades: 9-12Distance: 3.7 mi
Schools provided by the listing agent
- Elementary: Amy Beverland Elementary
- Middle: Fall Creek Valley Middle School
- High: Lawrence North High School
Source: MIBOR as distributed by MLS GRID. This data may not be complete. We recommend contacting the local school district to confirm school assignments for this home.
Get a cash offer in 3 minutes
Find out how much your home could sell for in as little as 3 minutes with a no-obligation cash offer.
Estimated market value
$772,200
Get a cash offer in 3 minutes
Find out how much your home could sell for in as little as 3 minutes with a no-obligation cash offer.
Estimated market value
$772,200
- Indiana
- Marion County
- Indianapolis
- 46256
- Geist
- 9334 Seascape Dr
Nearby cities
Nearby neighborhoods
Nearby zip codes
Other Indianapolis Topics
