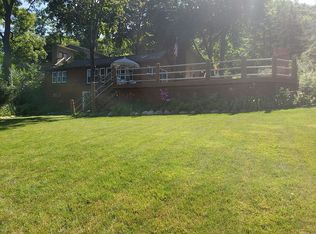
Welcome home to peace and tranquility on the Huron River. Upon entering your custom built home, you are greeted with a gorgeous park like setting and views of the Huron river. The main level has Hardwood floors through the foyer, great room and kitchen along with a custom gas fireplace with dual mantles and intricate wood details. Enjoy your sunlit kitchen with vaulted ceiling, skylights, custom backsplash, and stainless steel appliances. Two large bedrooms, and one full bath complete the main floor. Second level of this home has another large bedroom, full bath and loft area all with crown molding. The lower walkout level is finished with another gas custom stone fireplace, a Barn wood wall with custom mantle, additional large bedroom, full bath and a kitchenette area potential for " in-law quarters or possible rental ". Enjoy the views from your wood deck or maybe you would like to fish, boat or just stargaze from your dock. Drop the boat in the water and cruise all day, as the Huron river is accessible to the chain of lakes! This amazing property is close to schools, shopping, expressways. New roof October 2023. Home warranty included.
Sold
Zillow last checked:
Listing updated:
Bought with:
Aleksandr Milshteyn, 6506037173
Coldwell Banker Professionals
Source: MichRIC,MLS#: 24016809
Price history
| Date | Event | Price |
|---|---|---|
| 5/15/2024 | Sold | $456,500-3.9%$210/sqft |
Source:  MichRIC #24016809 Report a problem MichRIC #24016809 Report a problem | ||
| 4/15/2024 | Pending sale | $475,000$219/sqft |
Source:  Realcomp II #20240022526 Report a problem Realcomp II #20240022526 Report a problem | ||
| 4/12/2024 | Listed for sale | $475,000+1.1%$219/sqft |
Source: Realcomp II #20240022526 Report a problem | ||
| 12/20/2023 | Listing removed | -- |
Source: Realcomp II #20230095233 Report a problem | ||
| 11/10/2023 | Listed for sale | $470,000-1.1%$217/sqft |
Source: Realcomp II #20230095233 Report a problem | ||
| 11/8/2023 | Listing removed | -- |
Source: Realcomp II #20230038067 Report a problem | ||
| 8/25/2023 | Price change | $475,000-3.1%$219/sqft |
Source: Realcomp II #20230038067 Report a problem | ||
| 7/28/2023 | Price change | $490,000-2%$226/sqft |
Source: Realcomp II #20230038067 Report a problem | ||
| 6/7/2023 | Price change | $500,000-9.1%$231/sqft |
Source: Realcomp II #20230038067 Report a problem | ||
| 6/2/2023 | Listed for sale | $550,000$254/sqft |
Source: Realcomp II #20230038067 Report a problem | ||
| 5/23/2023 | Pending sale | $550,000$254/sqft |
Source: Realcomp II #20230038067 Report a problem | ||
| 5/19/2023 | Listed for sale | $550,000$254/sqft |
Source: Realcomp II #20230038067 Report a problem | ||
Nearby homes
Get a cash offer in 3 minutes
Find out how much your home could sell for in as little as 3 minutes with a no-obligation cash offer.
Estimated market value
$508,100
