Welcome to this spacious and well-maintained 3-bedroom, 2-bathroom condo in the Stonegate Community, and all of it's fabulous recreational amenities. HOA FEES REDUCED UPDATE: All HOA monthly Dues for Highlands at Stonegate North Condominiums have Reduced for 2025! Please note that the fees on this Unit #201 have gone down approximately 26% from $615, DOWN to $457 per month. With a spacious layout, and prime location, this home offers both comfort and convenience. As you walk inside, you are greeted with a lovely coat area and room to place your shoes. With the spacious living area just up the stairs, you have plenty of room to host dinner parties as the kitchen and dinning room are right off the living room. Large windows flood the home with natural light, while stylish window coverings provide privacy and control over the sunlight. The open-concept living and dining areas offer plenty of room for family gatherings and feature a warm, inviting ambiance. With access to TWO BALCONIES, you can create a welcoming air flow in the warmer days, and enjoy outdoor space from the comfort of your own home.
One of the standout features of this condo is the extra-long, 2-car tandem garage, offering plenty of room for your vehicles, plus extra storage for seasonal items, gear, or DIY projects. Whether you're an outdoor enthusiast with bikes and tools, or just in need of some extra space, this garage has you covered... Literally. The spacious primary bedroom is a true retreat, featuring a generous layout with plenty of room for all your furniture. It comes complete with a walk-in closet with custom closet storage built-ins, to keep your wardrobe organized and easily accessible. This condo is perfect for roommates, an at home office, workout space, children's bedrooms, and more! Additional highlights include ample closet space throughout, stylish finishes, and a location that’s close to local shops, parks, and dining options.
Sold for $390,000
$390,000
9335 Amison Circle #201, Parker, CO 80134
3beds
1,466sqft
Condominium
Built in 2003
-- sqft lot
$-- Zestimate®
$266/sqft
$2,450 Estimated rent
Home value
Not available
Estimated sales range
Not available
$2,450/mo
Zestimate® history
Owner options
List your home for rent
$2,450/mo
Rent Zestimate®
Find your next renter with Zillow Rental Manager. Plus, with online applications, you can quickly screen prospective tenants – for free.
$2,450/mo
Rent Zestimate®
Refinance and save
$2,778/mo
Est. payment
Refinancing to a lower rate could help reduce your monthly payments and save thousands over the life of the loan.
$2,778/mo
Est. payment
Explore your selling options
Work with a Zillow partner agent
Leverage their expertise and Zillow's premium Showcase listings to get your home seen by more buyers.
Get startedList with your own agent
Get your home in front of millions of buyers by listing it on Zillow.
Learn how to do itSell it yourself
Take full control of how buyers see your home on Zillow by listing For Sale by Owner (FSBO).
List your homeWhat's special
Stylish finishesAmple closet spaceTwo balconiesLovely coat areaCustom closet storage built-insSpacious primary bedroomWalk-in closet
Zillow last checked:
Listing updated:
Listed by:
Ben Osborn 720-635-7275,
Keller Williams Advantage Realty LLC,
Shannon Garcia 970-270-2913,
Keller Williams Advantage Realty LLC
Bought with:
Erin Brumleve, 100051402
Keller Williams Integrity Real Estate LLC
Innov8 Properties
Keller Williams Integrity Real Estate LLC
Source: REcolorado as distributed by MLS GRID,MLS#: 4005647
Facts & features
Interior
Bedrooms & bathrooms
- Bedrooms: 3
- Bathrooms: 2
- Full bathrooms: 1
- 3/4 bathrooms: 1
- Main level bathrooms: 2
- Main level bedrooms: 3
Primary bedroom
- Description: Access To Covered Balcony. Walk-In Closets With Built Ins. Ceiling Fan. Wall Lights.
- Level: Main
Bedroom
- Description: Walk In Closets
- Level: Main
Bedroom
- Level: Main
Primary bathroom
- Description: Two Sinks
- Level: Main
Bathroom
- Description: Walk In Shower
- Level: Main
Dining room
- Level: Main
Kitchen
- Description: Tile Floor. Walk In Pantry. High Top Counter. Balcony Off Dining.
- Level: Main
Laundry
- Description: Closet. Washer/Dryer Stay. Shelf. Cabinet.
- Level: Main
Living room
- Description: Fire Place.
- Level: Main
Heating
- Forced Air
Cooling
- Air Conditioning-Room
Appliances
- Included: Dishwasher, Dryer, Oven, Refrigerator, Washer
Features
- Ceiling Fan(s), Pantry, Primary Suite, Smart Thermostat, Walk-In Closet(s)
- Flooring: Carpet, Tile
- Windows: Window Coverings
- Has basement: No
- Number of fireplaces: 1
- Fireplace features: Family Room, Gas
- Common walls with other units/homes: 2+ Common Walls
Interior area
- Total structure area: 1,466
- Total interior livable area: 1,466 sqft
- Finished area above ground: 1,466
Property
Parking
- Total spaces: 2
- Parking features: Concrete, Tandem
- Garage spaces: 2
Features
- Levels: One
- Stories: 1
- Entry location: Ground
- Patio & porch: Covered
- Exterior features: Balcony
Details
- Parcel number: R0450107
- Special conditions: Standard
Construction
Type & style
- Home type: Condo
- Architectural style: Contemporary
- Property subtype: Condominium
- Attached to another structure: Yes
Materials
- Frame
Condition
- Year built: 2003
Utilities & green energy
- Sewer: Public Sewer
- Water: Public
- Utilities for property: Electricity Connected, Natural Gas Connected
Community & HOA
Community
- Subdivision: Highlands At Stonegate North Condos
HOA
- Has HOA: Yes
- Amenities included: Clubhouse, Park, Parking, Playground, Pool, Spa/Hot Tub, Tennis Court(s)
- Services included: Reserve Fund, Insurance, Irrigation, Maintenance Grounds, Maintenance Structure, Recycling, Sewer, Snow Removal, Trash, Water
- HOA fee: $457 monthly
- HOA name: Highlands at Stonegate North
- HOA phone: 866-611-5864
- Second HOA fee: $60 annually
- Second HOA name: Stonegate Village Master HOA
- Second HOA phone: 303-224-0064
Location
- Region: Parker
Financial & listing details
- Price per square foot: $266/sqft
- Tax assessed value: $298,297
- Annual tax amount: $3,318
- Date on market: 1/18/2025
- Listing terms: Cash,Conventional,FHA,Other,VA Loan
- Exclusions: Staging Items
- Ownership: Individual
- Electric utility on property: Yes
Price history
| Date | Event | Price |
|---|---|---|
| 3/13/2025 | Sold | $390,000$266/sqft |
Source:  REcolorado as distributed by MLS GRID #4005647 Report a problem REcolorado as distributed by MLS GRID #4005647 Report a problem | ||
| 2/19/2025 | Pending sale | $390,000$266/sqft |
Source: REcolorado as distributed by MLS GRID #4005647 Report a problem | ||
| 1/18/2025 | Listed for sale | $390,000-2.5%$266/sqft |
Source: REcolorado as distributed by MLS GRID #4005647 Report a problem | ||
| 11/15/2024 | Listing removed | $399,9970%$273/sqft |
Source:  HomeSmart #4802399 Report a problem HomeSmart #4802399 Report a problem | ||
| 10/7/2024 | Price change | $399,9980%$273/sqft |
Source: HomeSmart #4802399 Report a problem | ||
| 8/29/2024 | Price change | $399,999-4.8%$273/sqft |
Source: HomeSmart #4802399 Report a problem | ||
| 7/31/2024 | Listed for sale | $420,000+146%$286/sqft |
Source: HomeSmart #4802399 Report a problem | ||
| 9/22/2008 | Sold | $170,750-7.7%$116/sqft |
Source: Agent Provided Report a problem | ||
| 7/20/2008 | Price change | $184,900-2.5%$126/sqft |
Source: Listhub #666954 Report a problem | ||
| 6/12/2008 | Listed for sale | $189,700$129/sqft |
Source: Listhub #666954 Report a problem | ||
Public tax history
| Year | Property taxes | Tax assessment |
|---|---|---|
| 2021 | -- | $21,330 |
Find assessor info on the county website
Neighborhood: Stonegate
Nearby homes
- $2,8002 bd3 ba1.6k sqft9315 Amison Cir APT 101, Parker, CO 80134For Rent

- $374,9003 bd3 ba1.4k sqft9315 Amison Cir APT 102, Parker, CO 80134Off Market
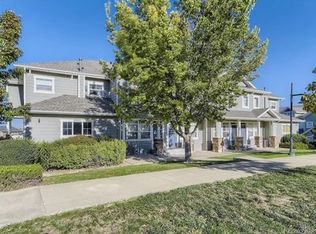
- $303,7582 bd3 ba1.4k sqft9315 Amison Cir APT 103, Parker, CO 80134Off Market

- $301,3332 bd3 ba1.3k sqft9315 Amison Cir APT 104, Parker, CO 80134Off Market

- $303,7582 bd3 ba1.4k sqft9315 Amison Cir APT 105, Parker, CO 80134Off Market
- $260,4152 bd2 ba1.2k sqft9307 Amison Cir APT 201, Parker, CO 80134Off Market
- $395,0003 bd2 ba1.4k sqft9311 Amison Cir APT 104, Parker, CO 80134Sold
- $375,0003 bd2 ba1.4k sqft9311 Amison Cir APT 201, Parker, CO 80134Sold
Nearby schools
GreatSchools rating
- 7/10Mammoth Heights Elementary SchoolGrades: PK-6Distance: 0.3 mi
- 4/10Sierra Middle SchoolGrades: 7-8Distance: 1.7 mi
- 8/10Chaparral High SchoolGrades: 9-12Distance: 0.6 mi
Schools provided by the listing agent
- Elementary: Mammoth Heights
- Middle: Sierra
- High: Chaparral
- District: Douglas RE-1
Source: REcolorado as distributed by MLS GRID. This data may not be complete. We recommend contacting the local school district to confirm school assignments for this home.


Get pre-qualified for a loan
At Zillow Home Loans, we can pre-qualify you in as little as 5 minutes with no impact to your credit score.An equal housing lender. NMLS #10287.
- Colorado
- Douglas County
- Parker
- 80134
- Stonegate
- 9335 Amison Circle Unit 201
Nearby cities
Nearby neighborhoods
Nearby zip codes
Other Parker Topics
