Buyer financing (FHA) did not work out and we're back on the market!
This property was originally listed with a tenant in place and it was hard to show. Sellers removed the listing until tenant was out.
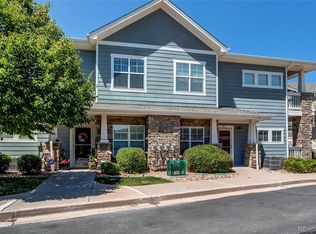
This charming three-bedroom, two-bathroom condominium, currently generating long-term rental income, offers a perfect blend of modern amenities and comfortable living. Situated in a prime location, this spacious condo features an open-concept living area with large windows that fill the space with natural light. The kitchen boasts sleek countertops and ample cabinet space, making it ideal for both cooking and entertaining. The primary bedroom is a true retreat, complete with an ensuite bathroom featuring a walk-in shower and double sinks. The two additional bedrooms are generously sized and share a well-appointed second bathroom. Each room is designed with comfort in mind, providing plenty of closet space and large windows.
Additional amenities include in-unit laundry, a one-car parking garage and additional deeded, off-street parking space, two private balconies, and access to community facilities such as a swimming pool, play area, and additional guest parking. This condo is conveniently located near shopping, restaurants, public transportation, and top-rated schools, offering a lifestyle of convenience and ease. Whether you're looking for a primary residence or an investment property, this condo offers the perfect combination of luxury, practicality, and financial benefit.
Sold for $389,000
$389,000
9335 Amison Circle #203, Parker, CO 80134
3beds
1,466sqft
Condominium
Built in 2003
-- sqft lot
$-- Zestimate®
$265/sqft
$2,520 Estimated rent
Home value
Not available
Estimated sales range
Not available
$2,520/mo
Zestimate® history
Owner options
List your home for rent
$2,520/mo
Rent Zestimate®
Find your next renter with Zillow Rental Manager. Plus, with online applications, you can quickly screen prospective tenants – for free.
$2,520/mo
Rent Zestimate®
Refinance and save
$2,791/mo
Est. payment
Refinancing to a lower rate could help reduce your monthly payments and save thousands over the life of the loan.
$2,791/mo
Est. payment
Explore your selling options
Work with a Zillow partner agent
Leverage their expertise and Zillow's premium Showcase listings to get your home seen by more buyers.
Get startedList with your own agent
Get your home in front of millions of buyers by listing it on Zillow.
Learn how to do itSell it yourself
Take full control of how buyers see your home on Zillow by listing For Sale by Owner (FSBO).
List your homeWhat's special
Two private balconiesIn-unit laundryWell-appointed second bathroomPlenty of closet spacePrimary bedroomSleek countertopsDouble sinks
Zillow last checked:
Listing updated:
Listed by:
Audrey Schoeppner 720-539-1220 aschoeppner@kw.com,
Keller Williams DTC
Bought with:
Shonna Howell, 100051643
RE/MAX Professionals
Source: REcolorado as distributed by MLS GRID,MLS#: 9278296
Facts & features
Interior
Bedrooms & bathrooms
- Bedrooms: 3
- Bathrooms: 2
- Full bathrooms: 1
- 3/4 bathrooms: 1
Primary bedroom
- Description: Includes Access To Deck
- Level: Upper
Bedroom
- Description: Plenty Of Room For Full-Size Bed
- Level: Upper
Bedroom
- Description: Plenty Of Room For Full-Size Bed
- Level: Upper
Primary bathroom
- Description: Includes Walk-In Shower And Single Sink
- Level: Upper
Bathroom
- Description: Includes Bathtub And Single Sink
- Level: Upper
Kitchen
- Description: Great Kitchen For Cooking And Entertaining
- Level: Upper
Laundry
- Description: Wide Closet With Full Washer And Dryer
- Level: Upper
Living room
- Description: Includes Spacious Balcony
- Level: Upper
Heating
- Forced Air
Cooling
- Central Air
Appliances
- Included: Cooktop, Dishwasher, Disposal, Dryer, Gas Water Heater, Microwave, Oven
- Laundry: In Unit
Features
- Ceiling Fan(s), Entrance Foyer, Five Piece Bath
- Flooring: Carpet, Laminate
- Windows: Double Pane Windows
- Has basement: No
- Number of fireplaces: 1
- Fireplace features: Living Room
- Common walls with other units/homes: 2+ Common Walls
Interior area
- Total structure area: 1,466
- Total interior livable area: 1,466 sqft
- Finished area above ground: 1,466
Property
Parking
- Total spaces: 2
- Parking features: Guest, Lighted, Storage
- Garage spaces: 1
- Details: Off Street Spaces: 1
Features
- Levels: Two
- Stories: 2
- Entry location: Ground
- Patio & porch: Covered, Deck
- Exterior features: Balcony, Barbecue, Lighting, Playground
- Pool features: Outdoor Pool
- Fencing: None
Lot
- Features: Master Planned
Details
- Parcel number: R0450109
- Special conditions: Standard
Construction
Type & style
- Home type: Condo
- Architectural style: Contemporary
- Property subtype: Condominium
- Attached to another structure: Yes
Materials
- Vinyl Siding
- Foundation: Structural
- Roof: Composition
Condition
- Updated/Remodeled
- Year built: 2003
Utilities & green energy
- Electric: 110V
- Sewer: Public Sewer
- Water: Public
- Utilities for property: Cable Available, Electricity Connected, Phone Available
Green energy
- Energy efficient items: HVAC
Community & HOA
Community
- Security: Smoke Detector(s)
- Subdivision: Highlands At Stonegate
HOA
- Has HOA: Yes
- Amenities included: Clubhouse, Parking, Playground, Pool, Spa/Hot Tub, Tennis Court(s)
- Services included: Reserve Fund, Insurance, Irrigation, Maintenance Grounds, Sewer, Snow Removal
- HOA fee: $457 monthly
- HOA name: Highlands at Stonegate North
- HOA phone: 866-611-5864
- Second HOA fee: $60 annually
- Second HOA name: Stonegate Village Master HOA
- Second HOA phone: 303-224-0004
Location
- Region: Parker
Financial & listing details
- Price per square foot: $265/sqft
- Tax assessed value: $288,507
- Annual tax amount: $3,230
- Date on market: 7/16/2024
- Listing terms: 1031 Exchange,Cash,Conventional,FHA
- Exclusions: None
- Ownership: Individual
- Electric utility on property: Yes
- Road surface type: Paved
Price history
| Date | Event | Price |
|---|---|---|
| 5/16/2025 | Sold | $389,000+1%$265/sqft |
Source:  REcolorado as distributed by MLS GRID #9278296 Report a problem REcolorado as distributed by MLS GRID #9278296 Report a problem | ||
| 4/22/2025 | Pending sale | $385,000$263/sqft |
Source: REcolorado as distributed by MLS GRID #9278296 Report a problem | ||
| 4/8/2025 | Listed for sale | $385,000$263/sqft |
Source: REcolorado as distributed by MLS GRID #9278296 Report a problem | ||
| 3/12/2025 | Pending sale | $385,000$263/sqft |
Source: REcolorado as distributed by MLS GRID #9278296 Report a problem | ||
| 3/4/2025 | Listed for sale | $385,000-4.9%$263/sqft |
Source: REcolorado as distributed by MLS GRID #9278296 Report a problem | ||
| 10/1/2024 | Listing removed | $405,000$276/sqft |
Source: REcolorado as distributed by MLS GRID #9278296 Report a problem | ||
| 7/14/2024 | Listed for sale | $405,000+35%$276/sqft |
Source: REcolorado as distributed by MLS GRID #9278296 Report a problem | ||
| 10/4/2018 | Sold | $300,000$205/sqft |
Source: Agent Provided Report a problem | ||
| 8/27/2018 | Pending sale | $300,000$205/sqft |
Source: MB Team Sawyer, Inc. #8824926 Report a problem | ||
| 8/23/2018 | Listed for sale | $300,000+56.1%$205/sqft |
Source: MB Team Sawyer, Inc. #8824926 Report a problem | ||
| 2/13/2014 | Sold | $192,200-1.4%$131/sqft |
Source: Agent Provided Report a problem | ||
| 1/18/2014 | Listed for sale | $194,950-2.5%$133/sqft |
Source: RE/MAX Professionals #4913199 Report a problem | ||
| 8/27/2013 | Listing removed | $199,900$136/sqft |
Source: Coldwell Banker Residential Brokerage - Parker #1209648 Report a problem | ||
| 8/17/2013 | Price change | $199,900-2.4%$136/sqft |
Source: Coldwell Banker Residential Brokerage - Parker #1209648 Report a problem | ||
| 7/16/2013 | Listed for sale | $204,900+16.1%$140/sqft |
Source: Coldwell Banker Residential Brokerage - Parker #1209648 Report a problem | ||
| 1/2/2008 | Sold | $176,500$120/sqft |
Source: Agent Provided Report a problem | ||
Public tax history
| Year | Property taxes | Tax assessment |
|---|---|---|
| 2021 | -- | $20,630 |
Find assessor info on the county website
Neighborhood: Stonegate
Nearby homes
- $---- bd-- ba-- sqft9330 Amison Cir, Parker, CO 80134Off Market
- $---- bd-- ba-- sqft9368 Amison Cir, Parker, CO 80134Off Market
- $290,0001 bd1 ba876 sqft9350 Amison Cir APT 101, Parker, CO 80134Sold
- $325,0002 bd3 ba1.4k sqft9363 Amison Cir APT 104, Parker, CO 80134Sold

- $390,0002 bd3 ba1.4k sqft9301 Amison Cir APT 103, Parker, CO 80134Sold
- $300,4693 bd4 ba1.4k sqft9363 Amison Cir APT 102, Parker, CO 80134Off Market
- $305,4442 bd3 ba1.2k sqft9363 Amison Cir APT 103, Parker, CO 80134Off Market
- $394,1003 bd4 ba1.5k sqft9363 Amison Cir APT 105, Parker, CO 80134Off Market
Nearby schools
GreatSchools rating
- 7/10Mammoth Heights Elementary SchoolGrades: PK-6Distance: 0.3 mi
- 4/10Sierra Middle SchoolGrades: 7-8Distance: 1.7 mi
- 8/10Chaparral High SchoolGrades: 9-12Distance: 0.6 mi
Schools provided by the listing agent
- Elementary: Mammoth Heights
- Middle: Sierra
- High: Chaparral
- District: Douglas RE-1
Source: REcolorado as distributed by MLS GRID. This data may not be complete. We recommend contacting the local school district to confirm school assignments for this home.


Get pre-qualified for a loan
At Zillow Home Loans, we can pre-qualify you in as little as 5 minutes with no impact to your credit score.An equal housing lender. NMLS #10287.
- Colorado
- Douglas County
- Parker
- 80134
- Stonegate
- 9335 Amison Circle Unit 203
Nearby cities
Nearby neighborhoods
Nearby zip codes
Other Parker Topics
