***Seller will consider interest rate buy down, closing cost assistance and prepaids. MOVE IN Ready- Welcome to the spacious, immaculate and beautiful 6 Bedroom, 3 Full Bath home with two bonus rooms. Located in the tranquil community of Belmont West, this home boasts an open concept floor plan with a bright kitchen with natural gas, energy efficient appliances, solid wood cabinets, granite counter tops and a breakfast bar. As you walk into your new home, you are greeted to a formal hallway with a extended foyer with accent wall and the office/flex room to the left. There is a downstairs guest bedroom and bath as you walk into your main living room with fireplace and dining room which boast views of your pool. The spacious DOWNSTAIRS primary bedroom features a generous walk-in closet and an en-suite bathroom with walk in shower and dual sinks. The upstairs offers a massive bonus area with a movie style LED projector that stays with home. An upstairs bathroom features a dual vanity and a additional door with a bath/shower combination, taking into consideration convenience and privacy for all. The sunny living room opens up through the sliding glass doors onto the covered patio and large fenced back yard. The screened in heated saltwater pool is the main feature of the house with multiple water features including waterfalls, bubbler and a sunning deck and pool enclosure. This absolutely gorgeous home is well cared for with fresh new paint throughout the home and landscaping complete with a fenced in yard, palm trees and irrigation. Belmont South is proud to offer residents multiple amenities including a community playground, a pool, a fenced dog park, and open green spaces, and is just minutes from Apollo beach boat ramp. Close to Apollo Beach’s Park, Apollo Beach Park which provides for shelling, fishing, picnics, and watching the stunning sunsets. This home is just minutes from restaurants, shopping and major highways making an easy commute to Tampa, St. Pete and Sarasota and access to major sports attractions, concerts and Tampa Bay's gorgeous beaches. Schedule your private visit today.*** WIFI remote thermostat and Garage door convey to new owners.
Sold for $575,000
$575,000
9335 CHANNING HILL DRIVE, SUN CITY CENTER, FL 33573
6beds
3,362sqft
Single Family Residence
Built in 2022
7,097 Square Feet Lot
$579,000 Zestimate®
$171/sqft
$3,816 Estimated rent
Home value
$579,000
$550,000 - $608,000
$3,816/mo
Zestimate® history
Owner options
List your home for rent
$3,816/mo
Rent Zestimate®
Find your next renter with Zillow Rental Manager. Plus, with online applications, you can quickly screen prospective tenants – for free.
$3,816/mo
Rent Zestimate®
Refinance and save
$3,965/mo
Est. payment
Refinancing to a lower rate could help reduce your monthly payments and save thousands over the life of the loan.
$3,965/mo
Est. payment
Explore your selling options
Work with a Zillow partner agent
Leverage their expertise and Zillow's premium Showcase listings to get your home seen by more buyers.
Get startedList with your own agent
Get your home in front of millions of buyers by listing it on Zillow.
Learn how to do itSell it yourself
Take full control of how buyers see your home on Zillow by listing For Sale by Owner (FSBO).
List your homeWhat's special
Zillow last checked:
Listing updated:
Listed by:
Brando Yates 813-395-9866,
KELLER WILLIAMS SOUTH SHORE 813-641-8300
Bought with:
Irving Fannell, 3346342
COLDWELL BANKER REALTY
Source: Stellar MLS,MLS#: T3524315 Originating MLS: Tampa
Originating MLS: Tampa
Facts & features
Interior
Bedrooms & bathrooms
- Bedrooms: 6
- Bathrooms: 3
- Full bathrooms: 3
Rooms
- Room types: Bonus Room, Den/Library/Office, Dining Room
Primary bedroom
- Features: Walk-In Closet(s)
- Level: First
- Dimensions: 10x18
Bedroom 2
- Features: Built-in Closet
- Level: First
- Dimensions: 11x11
Bedroom 3
- Features: Built-in Closet
- Level: Second
- Dimensions: 11x14
Bedroom 4
- Features: Built-in Closet
- Level: Second
- Dimensions: 12x12
Bedroom 5
- Features: Walk-In Closet(s)
- Level: Second
- Dimensions: 12x12
Den
- Features: No Closet
- Level: First
- Dimensions: 12x10
Dining room
- Features: No Closet
- Level: First
- Dimensions: 8x18
Great room
- Features: No Closet
- Level: First
- Dimensions: 16x18
Kitchen
- Level: First
- Dimensions: 11x14
Heating
- Central
Cooling
- Central Air
Appliances
- Included: Cooktop, Dishwasher, Disposal, Dryer, Electric Water Heater, Exhaust Fan, Ice Maker, Microwave, Range, Washer
- Laundry: Inside, Laundry Room
Features
- Built-in Features, Ceiling Fan(s), Kitchen/Family Room Combo, Living Room/Dining Room Combo, Open Floorplan, Primary Bedroom Main Floor, Stone Counters, Walk-In Closet(s)
- Flooring: Carpet, Luxury Vinyl
- Doors: Sliding Doors
- Windows: Window Treatments
- Has fireplace: Yes
- Fireplace features: Electric, Living Room
Interior area
- Total structure area: 4,223
- Total interior livable area: 3,362 sqft
Property
Parking
- Total spaces: 2
- Parking features: Garage - Attached
- Attached garage spaces: 2
Features
- Levels: One
- Stories: 1
- Patio & porch: Front Porch
- Exterior features: Irrigation System, Sidewalk, Sprinkler Metered
- Has private pool: Yes
- Pool features: Gunite, Heated, In Ground, Salt Water, Screen Enclosure
- Has spa: Yes
- Spa features: Heated, In Ground
Lot
- Size: 7,097 Square Feet
- Dimensions: 58.9 x 120.5
Details
- Parcel number: U243119C5D00002400017.0
- Zoning: PD
- Special conditions: None
Construction
Type & style
- Home type: SingleFamily
- Property subtype: Single Family Residence
Materials
- Stucco
- Foundation: Slab
- Roof: Shingle
Condition
- Completed
- New construction: No
- Year built: 2022
Details
- Builder model: HAYDEN
- Builder name: LENNAR
Utilities & green energy
- Sewer: Public Sewer
- Water: Public
- Utilities for property: BB/HS Internet Available, Cable Available, Electricity Available, Electricity Connected, Public, Sewer Available, Sewer Connected, Sprinkler Meter, Street Lights, Water Available, Water Connected
Community & HOA
Community
- Features: Clubhouse, Community Mailbox, Park, Playground, Pool, Sidewalks
- Pet fee: $0 monthly
- Subdivision: BELMONT WEST
HOA
- Has HOA: Yes
- HOA fee: $14 monthly
- HOA name: Sharon Gastelbondo
- HOA phone: 813-600-5090
Location
- Region: Ruskin
Financial & listing details
- Price per square foot: $171/sqft
- Tax assessed value: $454,380
- Annual tax amount: $10,876
- Date on market: 5/9/2024
- Cumulative days on market: 102 days
- Listing terms: Cash,Conventional,FHA,VA Loan
- Ownership: Fee Simple
- Total actual rent: 0
- Electric utility on property: Yes
- Road surface type: Asphalt
Price history
| Date | Event | Price |
|---|---|---|
| 8/23/2024 | Sold | $575,000-1.1%$171/sqft |
Source:  Stellar MLS #T3524315 Report a problem Stellar MLS #T3524315 Report a problem | ||
| 7/24/2024 | Pending sale | $581,500$173/sqft |
Source: Stellar MLS #T3524315 Report a problem | ||
| 7/16/2024 | Price change | $581,500-0.3%$173/sqft |
Source: Stellar MLS #T3524315 Report a problem | ||
| 6/30/2024 | Price change | $583,000-0.3%$173/sqft |
Source: Stellar MLS #T3524315 Report a problem | ||
| 6/25/2024 | Listed for sale | $584,500$174/sqft |
Source: Stellar MLS #T3524315 Report a problem | ||
| 5/26/2024 | Pending sale | $584,500$174/sqft |
Source: Stellar MLS #T3524315 Report a problem | ||
| 5/24/2024 | Price change | $584,500-0.3%$174/sqft |
Source: Stellar MLS #T3524315 Report a problem | ||
| 5/9/2024 | Listed for sale | $586,000-0.7%$174/sqft |
Source: Stellar MLS #T3524315 Report a problem | ||
| 5/3/2024 | Listing removed | -- |
Source: Stellar MLS #T3508988 Report a problem | ||
| 4/17/2024 | Price change | $589,900-1.7%$175/sqft |
Source: Stellar MLS #T3508988 Report a problem | ||
| 4/8/2024 | Price change | $599,900-0.8%$178/sqft |
Source: Stellar MLS #T3508988 Report a problem | ||
| 4/4/2024 | Price change | $605,000-1.6%$180/sqft |
Source: Stellar MLS #T3508988 Report a problem | ||
| 3/7/2024 | Listed for sale | $615,000+37.2%$183/sqft |
Source: Stellar MLS #T3508988 Report a problem | ||
| 4/27/2022 | Sold | $448,300$133/sqft |
Source: Public Record Report a problem | ||
Public tax history
| Year | Property taxes | Tax assessment |
|---|---|---|
| 2025 | $4,304 -62.3% | $454,380 -0.1% |
| 2024 | $11,423 +5% | $454,787 +12.1% |
| 2023 | $10,877 +124.1% | $405,735 +424.9% |
| 2022 | $4,853 | $77,291 |
Find assessor info on the county website
Neighborhood: Belmont
Nearby homes
- $394,500-- bd2 ba2.6k sqft9337 Channing Hill Dr, Ruskin, FL 33573Off Market
- $344,6004 bd2 ba1.8k sqft9333 Channing Hill Dr, Ruskin, FL 33573Off Market
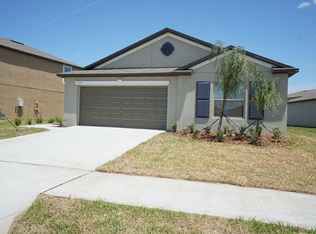
- $413,500-- bd2 ba1.9k sqft9339 Channing Hill Dr, Ruskin, FL 33573Off Market
- $355,000-- bd2 ba1.9k sqft9331 Channing Hill Dr, Ruskin, FL 33573Off Market
- $300,0003 bd2 ba1.4k sqft9402 Lemon Drop Loop, Ruskin, FL 33573Sold
- $344,6004 bd3 ba1.9k sqft9336 Lemon Drop Loop, Ruskin, FL 33573Off Market
- $325,0004 bd2 ba1.8k sqft9341 Channing Hill Dr, Ruskin, FL 33573Sold
- $323,700-- bd2 ba1.5k sqft9329 Channing Hill Dr, Ruskin, FL 33573Off Market
Nearby schools
GreatSchools rating
- 5/10Belmont Elementary SchoolGrades: PK-5Distance: 0.9 mi
- 3/10Eisenhower Middle SchoolGrades: 6-8Distance: 2 mi
- 3/10Jule F Sumner High SchoolGrades: 9-12Distance: 2 mi
Schools provided by the listing agent
- Elementary: Belmont Elementary School
- Middle: Eisenhower-HB
- High: Sumner High School
Source: Stellar MLS. This data may not be complete. We recommend contacting the local school district to confirm school assignments for this home.
Get a cash offer in 3 minutes
Find out how much your home could sell for in as little as 3 minutes with a no-obligation cash offer.
Estimated market value
$579,000
Get a cash offer in 3 minutes
Find out how much your home could sell for in as little as 3 minutes with a no-obligation cash offer.
Estimated market value
$579,000
- Florida
- Hillsborough County
- Sun City Center
- 33573
- Belmont
- 9335 CHANNING HILL DRIVE
Nearby cities
Nearby neighborhoods
Nearby zip codes
Other Sun City Center Topics
