The Summerton Ranch Collection offers brand-new single-family homes for sale in the city of McCordsville, just named one of Indiana's best places to live! Future community will include a pool, pool house, ponds and playgrounds for everyone to enjoy. The ranch collection also includes lawn maintenance, snow removal and offers spacious homesites. Don't miss nearby recreational activities like kayaking and hiking at Geist Waterfront Park, or boating at Geist Reservoir. The Wilmington is an elegant ranch plan with an open concept, 9' ceilings and an abundance of light and windows. Large Center Island with sink and seating and large walk-in pantry is included in the kitchen. Add the locker-style Family Organizers and help tame the clutter. Just outside is a covered porch for outdoor living. The 3 car garage has space for any seasonal storage, a woodworking hobby or simply room for bikes and other motorsports toys. *Photos/Tour of model may show features not selected in home.
Sold
Zillow last checked:
Listing updated:
Bought with:
Sandra Siddons
F.C. Tucker Company
Source: MIBOR as distributed by MLS GRID,MLS#: 22107632
Price history
| Date | Event | Price |
|---|---|---|
| 7/31/2026 | Sold | $390,000-2.3%$186/sqft |
Source:  MIBOR as distributed by MLS GRID #22107632 Report a problem MIBOR as distributed by MLS GRID #22107632 Report a problem | ||
| 7/20/2026 | Pending sale | $399,220$191/sqft |
Source: MIBOR as distributed by MLS GRID #22107632 Report a problem | ||
| 7/14/2026 | Price change | $399,220-3.6%$191/sqft |
Source: MIBOR as distributed by MLS GRID #22107632 Report a problem | ||
| 7/7/2026 | Price change | $414,220-0.3%$198/sqft |
Source: MIBOR as distributed by MLS GRID #22107632 Report a problem | ||
| 6/30/2026 | Price change | $415,470-0.5%$199/sqft |
Source: MIBOR as distributed by MLS GRID #22107632 Report a problem | ||
| 6/24/2026 | Price change | $417,470-1.9%$200/sqft |
Source: MIBOR as distributed by MLS GRID #22107632 Report a problem | ||
| 6/16/2026 | Price change | $425,470-1.1%$203/sqft |
Source: MIBOR as distributed by MLS GRID #22107632 Report a problem | ||
| 6/12/2026 | Listed for sale | $430,120$206/sqft |
Source: MIBOR as distributed by MLS GRID #22107632 Report a problem | ||
Nearby homes
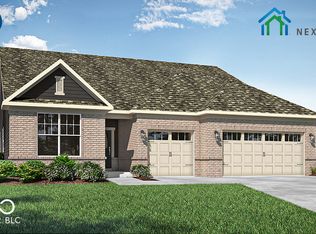
- $445,0003 bd3 ba2.2k sqft9329 Devonshire Way, McCordsville, IN 46055Sold
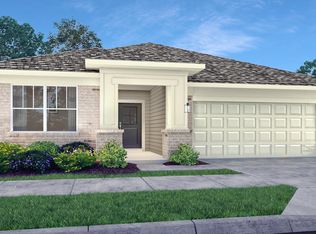
- $358,5003 bd2 ba1.8k sqft9341 Devonshire Way, McCordsville, IN 46055Sold
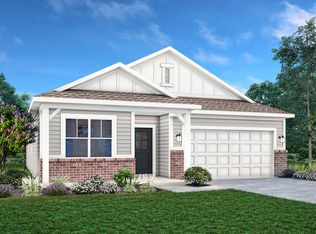
- $377,7753 bd2 ba1.7k sqft9322 Harston St, McCordsville, IN 46055New Construction
- $442,1153 bd2 ba2k sqft9334 Harston St, McCordsville, IN 46055New Construction

Get a cash offer in 3 minutes
Find out how much your home could sell for in as little as 3 minutes with a no-obligation cash offer.
Estimated market value
$390,200
