Postcard worthy panoramic views in the heart of North Scottsdale, picture perfectly situated on an acre lot backing to natural desert open space. Charming arrival with circle drive and courtyard entry, this remodeled modern estate is desirably designed with split bedroom layout with oversized secondary bedroom that could serve as a second primary suite, plus a separate guest house on property. Chic 24''x48'' hand laid 'concrete look' tile flooring and current lighting, sets the stage for this transitional contemporary, with soaring beamed living entry that overlooks the expansive resort style backyard and Sonoran backdrop. Gourmet eat-in kitchen with Thermador oversized gas cooktop, built-in wall oven/microwave, and wine fridge, designer Monte Blanc onyx and Labordorite countertops and sleek cabinets. Generous 500 detached private entry guest house with living, kitchen, bedroom, bath and large closet with private patio and access to back yard amenities. Spa like owner's suite with sitting area, fireplace, steam shower and jacuzzi bath. Serene south facing outdoor living for reserved living with expansive viewing deck with sweeping 360-degree views of multiple mountain ranges and stunning city lights, full length covered patio, heated pool with waterfall, ramada with built in BBQ, abundant artificial turfed area for large parties or play. Feel removed from the city yet conveniently minutes from the 101 hwy, shopping, restaurants, hiking, golf and more. Arizona Sonoran living at its finest.
Sold for $2,485,000
$2,485,000
9335 E ADOBE Drive, Scottsdale, AZ 85255
4beds
5baths
4,253sqft
Single Family Residence
Built in 1988
1.03 Acres Lot
$2,860,600 Zestimate®
$584/sqft
$8,514 Estimated rent
Home value
$2,860,600
$2.57M - $3.23M
$8,514/mo
Zestimate® history
Owner options
List your home for rent
$8,514/mo
Rent Zestimate®
Find your next renter with Zillow Rental Manager. Plus, with online applications, you can quickly screen prospective tenants – for free.
$8,514/mo
Rent Zestimate®
Refinance and save
$11,595/mo
Est. payment
Refinancing to a lower rate could help reduce your monthly payments and save thousands over the life of the loan.
$11,595/mo
Est. payment
Explore your selling options
Work with a Zillow partner agent
Leverage their expertise and Zillow's premium Showcase listings to get your home seen by more buyers.
Get startedList with your own agent
Get your home in front of millions of buyers by listing it on Zillow.
Learn how to do itSell it yourself
Take full control of how buyers see your home on Zillow by listing For Sale by Owner (FSBO).
List your homeWhat's special
Heated poolRemodeled modern estateTransitional contemporarySplit bedroom layoutPrivate patioCurrent lightingExpansive viewing deck
Zillow last checked:
Listing updated:
Listed by:
Allan J. Macdonald 480-220-9724,
Russ Lyon Sotheby's International Realty
Bought with:
Kathleen Matteson, BR627813000
Keller Williams Arizona Realty
Source: ARMLS,MLS#: 6631085
Facts & features
Interior
Bedrooms & bathrooms
- Bedrooms: 4
- Bathrooms: 5
Heating
- Natural Gas
Cooling
- Central Air, Programmable Thmstat
Appliances
- Included: Gas Cooktop, Water Purifier
Features
- High Speed Internet, Granite Counters, Double Vanity, Eat-in Kitchen, 9+ Flat Ceilings, Central Vacuum, Vaulted Ceiling(s), Kitchen Island, Pantry, Full Bth Master Bdrm, Separate Shwr & Tub
- Flooring: Tile
- Windows: Skylight(s), Double Pane Windows
- Has basement: No
- Has fireplace: Yes
- Fireplace features: Fire Pit, Living Room, Master Bedroom
Interior area
- Total structure area: 4,253
- Total interior livable area: 4,253 sqft
Property
Parking
- Total spaces: 9
- Parking features: Garage Door Opener, Direct Access, Circular Driveway, Attch'd Gar Cabinets, Side Vehicle Entry
- Garage spaces: 3
- Uncovered spaces: 6
Features
- Stories: 1
- Patio & porch: Covered, Patio
- Exterior features: Balcony, Private Yard, Built-in Barbecue
- Has private pool: Yes
- Pool features: Play Pool
- Spa features: None, Bath
- Fencing: Block,Wrought Iron
- Has view: Yes
- View description: City Lights
Lot
- Size: 1.03 Acres
- Features: Sprinklers In Rear, Sprinklers In Front, Desert Back, Gravel/Stone Front, Synthetic Grass Back, Auto Timer H2O Front, Auto Timer H2O Back
Details
- Additional structures: Guest House, Gazebo
- Parcel number: 21707389
Construction
Type & style
- Home type: SingleFamily
- Property subtype: Single Family Residence
Materials
- Stucco, Wood Frame, Painted, Stone
- Roof: Tile,Foam
Condition
- Year built: 1988
Utilities & green energy
- Sewer: Public Sewer
- Water: City Water
Green energy
- Energy efficient items: Multi-Zones
Community & HOA
Community
- Features: Biking/Walking Path
- Security: Fire Sprinkler System, Security System Owned
- Subdivision: PINNACLE PEAK VISTAS 3
HOA
- Has HOA: Yes
- Services included: Maintenance Grounds
- HOA fee: $240 annually
- HOA name: Pinnacle Peak Vistas
- HOA phone: 480-948-5860
Location
- Region: Scottsdale
Financial & listing details
- Price per square foot: $584/sqft
- Tax assessed value: $1,680,100
- Annual tax amount: $6,775
- Date on market: 6/25/2025
- Cumulative days on market: 154 days
- Listing terms: Cash,Conventional
- Ownership: Fee Simple
Price history
| Date | Event | Price |
|---|---|---|
| 4/17/2024 | Sold | $2,485,000-5.3%$584/sqft |
Source:  ARMLS #6631085 Report a problem ARMLS #6631085 Report a problem | ||
| 1/5/2024 | Price change | $2,625,000-4.5%$617/sqft |
Source: ARMLS #6631085 Report a problem | ||
| 11/16/2023 | Listed for sale | $2,750,000+111.5%$647/sqft |
Source: ARMLS #6631085 Report a problem | ||
| 7/10/2017 | Sold | $1,300,000-11.5%$306/sqft |
Source: ARMLS #5587688 Report a problem | ||
| 6/30/2017 | Listed for sale | $1,468,888$345/sqft |
Source: Russ Lyon Sotheby's International Realty #5587688 Report a problem | ||
| 6/14/2017 | Pending sale | $1,468,888$345/sqft |
Source: Russ Lyon Sotheby's International Realty #5587688 Report a problem | ||
| 4/24/2017 | Price change | $1,468,888-0.4%$345/sqft |
Source: Russ Lyon Sotheby's International Realty #5587688 Report a problem | ||
| 2/24/2017 | Listed for sale | $1,475,000-1.3%$347/sqft |
Source: Realty Executives #5566205 Report a problem | ||
| 9/12/2016 | Listing removed | $1,495,000$352/sqft |
Source: Realty Executives #5428786 Report a problem | ||
| 8/25/2016 | Price change | $1,495,000-11.8%$352/sqft |
Source: Realty Executives #5428786 Report a problem | ||
| 7/5/2016 | Price change | $1,694,8880%$399/sqft |
Source: Realty Executives #5428786 Report a problem | ||
| 4/16/2016 | Price change | $1,695,000+13%$399/sqft |
Source: Realty Executives #5428786 Report a problem | ||
| 1/29/2016 | Price change | $1,499,999-0.7%$353/sqft |
Source: Realty Executives #5350030 Report a problem | ||
| 10/17/2015 | Listed for sale | $1,510,000+1%$355/sqft |
Source: Realty Executives #5350030 Report a problem | ||
| 4/9/2015 | Listing removed | $1,495,000$352/sqft |
Source: Long Realty Company #5233932 Report a problem | ||
| 2/10/2015 | Listed for sale | $1,495,000+6.9%$352/sqft |
Source: Long Realty Company #5233932 Report a problem | ||
| 10/8/2013 | Listing removed | $1,399,000$329/sqft |
Source: Russ Lyon Sotheby's International Realty #5000885 Report a problem | ||
| 9/26/2013 | Listed for sale | $1,399,000+123.8%$329/sqft |
Source: Russ Lyon Sotheby's International Realty #5000885 Report a problem | ||
| 12/15/2000 | Sold | $625,000$147/sqft |
Source: Public Record Report a problem | ||
Public tax history
| Year | Property taxes | Tax assessment |
|---|---|---|
| 2025 | $7,133 +4.8% | $168,010 -1.6% |
| 2024 | $6,809 +1.2% | $170,800 +70.7% |
| 2023 | $6,726 +5.1% | $100,030 -0.5% |
| 2022 | $6,398 -5.5% | $100,510 +5.2% |
| 2021 | $6,770 +4% | $95,510 +4.9% |
| 2020 | $6,511 +3.6% | $91,050 +3.2% |
| 2019 | $6,286 | $88,250 +1.1% |
| 2018 | $6,286 +4.9% | $87,310 +5.7% |
| 2017 | $5,995 +7.9% | $82,570 +4.2% |
| 2016 | $5,556 +3.1% | $79,230 +5.8% |
| 2015 | $5,389 | $74,860 +16.1% |
| 2014 | -- | $64,480 |
| 2013 | -- | $64,480 |
| 2012 | -- | $64,480 -10.9% |
| 2011 | -- | $72,400 -8.1% |
| 2010 | -- | $78,800 -19.5% |
| 2009 | -- | $97,870 -15.4% |
| 2008 | -- | $115,750 +6.3% |
| 2007 | -- | $108,900 +64.9% |
| 2006 | -- | $66,050 |
| 2005 | -- | $66,050 +18.7% |
| 2004 | -- | $55,650 +0.2% |
| 2003 | -- | $55,550 +46.6% |
| 2002 | -- | $37,900 |
Find assessor info on the county website
Neighborhood: Pinnacle Peak Heights
Nearby homes
- $675,3001.017 Acres9369 E Adobe Dr, Scottsdale, AZ 85255Off Market
- $3,070,1005 bd5 ba4.7k sqft9368 E Adobe Dr, Scottsdale, AZ 85255Off Market

- $3,300,7005 bd6 ba6.4k sqft9342 E Sands Dr, Scottsdale, AZ 85255Off Market
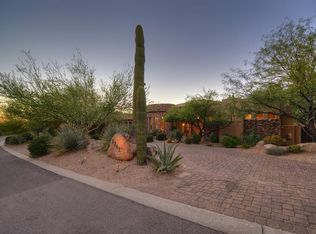
- $2,284,9004 bd4 ba4.3k sqft9301 E Adobe Dr, Scottsdale, AZ 85255Off Market
- $2,434,1005 bd4 ba5k sqft9261 E Los Gatos Dr, Scottsdale, AZ 85255Off Market
- $1,989,0004 bd3 ba3.7k sqft9414 E Sands Dr, Scottsdale, AZ 85255Off Market
- $11,0004 bd4 ba3.9k sqft9318 E Sands Dr, Scottsdale, AZ 85255For Rent
- $4,746,6005 bd6 ba5.4k sqft9387 E Adobe Dr, Scottsdale, AZ 85255Off Market
Nearby schools
GreatSchools rating
- 8/10Copper Ridge SchoolGrades: PK-8Distance: 1.6 mi
- 9/10Chaparral High SchoolGrades: 9-12Distance: 8.3 mi
Schools provided by the listing agent
- Elementary: Copper Ridge Elementary School
- Middle: Copper Ridge Middle School
- High: Chaparral High School
- District: Scottsdale Unified District
Source: ARMLS. This data may not be complete. We recommend contacting the local school district to confirm school assignments for this home.
Get a cash offer in 3 minutes
Find out how much your home could sell for in as little as 3 minutes with a no-obligation cash offer.
Estimated market value
$2,860,600
Get a cash offer in 3 minutes
Find out how much your home could sell for in as little as 3 minutes with a no-obligation cash offer.
Estimated market value
$2,860,600
- Arizona
- Maricopa County
- Scottsdale
- 85255
- Pinnacle Peak Heights
- 9335 E ADOBE Drive
Nearby cities
Nearby neighborhoods
Nearby zip codes
Other Scottsdale Topics
