Skip main navigation
Sold for $505,000
  • $505,000

    9335 E Arizona Place, Denver, CO 80247

    4beds
    2,037sqft
    Single Family Residence
    Built in 1997
    2,613.6 Square Feet Lot
    $488,200 Zestimate®
    $248/sqft
    $2,967 Estimated rent

    Home value

    $488,200

    $454,000 - $522,000

    $2,967/mo

    Zestimate® history
    Loading
    Loading...

    Owner options

    List your home for rent

    $2,967/mo

    Rent Zestimate®

    Find your next renter with Zillow Rental Manager. Plus, with online applications, you can quickly screen prospective tenants – for free.

    Learn more

    $2,967/mo

    Rent Zestimate®

    Refinance and save

    $3,092/mo

    Est. payment

    Refinancing to a lower rate could help reduce your monthly payments and save thousands over the life of the loan.

    See today's rates

    $3,092/mo

    Est. payment

    Explore your selling options

    Work with a Zillow partner agent

    Leverage their expertise and Zillow's premium Showcase listings to get your home seen by more buyers.

    Get started

    List with your own agent

    Get your home in front of millions of buyers by listing it on Zillow.

    Learn how to do it

    Sell it yourself

    Take full control of how buyers see your home on Zillow by listing For Sale by Owner (FSBO).

    List your home

    What's special

    Gas fireplaceStainless steel appliancesLarge pantryPlenty of cabinetsBack patioAbundance of natural lightWalk in closet
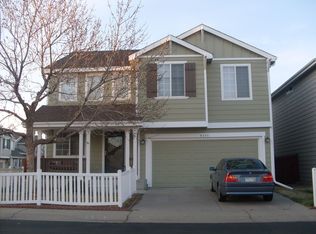
    15k PRICE DROP! Welcome home! You won't want to miss your chance to own an amazing 2 story in Denver with an ASSUMABLE 3.37% INTEREST RATE LOAN! This 4 bedroom and 4 bathroom has many updates and fresh paint throughout! The main area is welcoming with an abundance of natural light, a full dining space and a gas fireplace perfect for those winter nights! The kitchen has all you could want with plenty of cabinets, large pantry, hardwood flooring and stainless steel appliances! Upstairs you will find your new master bedroom has a walk in closet and full bathroom, 2 additional bedrooms and 2nd full bathroom for your little ones or guests! The basement is complete with a bonus space, 3/4 bathroom, additional 4th bedroom and egress windows for your safety! Enjoy the beautiful Colorado weather on your back patio that is perfect for entertaining! The community boasts tons of additional parking, a pool and the park just a few steps out your front door! Schedule your showing today!

    Zillow last checked:

    Listing updated:

    Listed by:

    Cameron Nelson 303-918-7796 CAMERON.N.C.NELSON@GMAIL.COM,

    Your Castle Real Estate Inc

    Bought with:

    Nikki Shawl, 100071304

    HomeSmart

    Source: REcolorado as distributed by MLS GRID,MLS#: 3525710MLS Logo

    Facts & features

    Interior

    Bedrooms & bathrooms
    • Bedrooms: 4
    • Bathrooms: 4
    • Full bathrooms: 2
    • 3/4 bathrooms: 1
    • 1/2 bathrooms: 1
    • Main level bathrooms: 1
    Primary bedroom
    • Description: Ceiling Fan, Laminate Flooring
    • Level: Upper
    • Area: 170.61 Square Feet
    • Dimensions: 14.1 x 12.1
    Bedroom
    • Description: Non Conforming, Egress Window
    • Level: Basement
    • Area: 129.8 Square Feet
    • Dimensions: 11.8 x 11
    Bedroom
    • Description: Laminate Flooring
    • Level: Upper
    • Area: 103 Square Feet
    • Dimensions: 10.3 x 10
    Bedroom
    • Description: Laminate Flooring
    • Level: Upper
    • Area: 109.89 Square Feet
    • Dimensions: 11.1 x 9.9
    Primary bathroom
    • Description: Tile Flooring
    • Level: Upper
    • Area: 29.22 Square Feet
    • Dimensions: 7.11 x 4.11
    Bathroom
    • Description: Tile Flooring
    • Level: Main
    • Area: 16.85 Square Feet
    • Dimensions: 4.11 x 4.1
    Bathroom
    • Description: Tile Flooring
    • Level: Basement
    • Area: 32.66 Square Feet
    • Dimensions: 7.1 x 4.6
    Bathroom
    • Description: Tile Flooring
    • Level: Upper
    • Area: 29.22 Square Feet
    • Dimensions: 7.11 x 4.11
    Bonus room
    • Description: Laminate Flooring, Egress Window
    • Level: Basement
    • Area: 221.1 Square Feet
    • Dimensions: 20.1 x 11
    Dining room
    • Description: Laminate Flooring, Sliding Door To Patio
    • Level: Main
    • Area: 109.2 Square Feet
    • Dimensions: 12 x 9.1
    Kitchen
    • Description: Hard Wood Flooring, Stainless Steel Appliances, Large Pantry
    • Level: Main
    • Area: 114 Square Feet
    • Dimensions: 12 x 9.5
    Living room
    • Description: Gas Fire Place
    • Level: Main
    • Area: 192.78 Square Feet
    • Dimensions: 15.3 x 12.6
    Heating
    • Forced Air
    Cooling
    • Central Air
    Appliances
    • Included: Dishwasher, Disposal, Dryer, Gas Water Heater, Humidifier, Oven, Refrigerator, Washer
    • Laundry: In Unit
    Features
    • Ceiling Fan(s), Laminate Counters, Pantry
    • Flooring: Laminate, Tile, Wood
    • Windows: Double Pane Windows, Window Coverings
    • Basement: Finished
    • Number of fireplaces: 1
    • Fireplace features: Family Room, Gas
    • Common walls with other units/homes: No Common Walls
    Interior area
    • Total structure area: 2,037
    • Total interior livable area: 2,037 sqft
    • Finished area above ground: 1,358
    • Finished area below ground: 550

    Property

    Parking
    • Total spaces: 4
    • Parking features: Concrete
    • Attached garage spaces: 2
    • Details: Off Street Spaces: 2
    Features
    • Levels: Two
    • Stories: 2
    • Entry location: Ground
    • Patio & porch: Front Porch, Patio
    • Exterior features: Lighting, Private Yard, Rain Gutters
    • Fencing: Partial
    Lot
    • Size: 2,613 sqft
    • Features: Corner Lot, Level
    Details
    • Parcel number: 033816251
    • Special conditions: Standard

    Construction

    Type & style
    • Home type: SingleFamily
    • Property subtype: Single Family Residence
    Materials
    • Wood Siding
    • Roof: Composition
    Condition
    • Updated/Remodeled
    • Year built: 1997

    Utilities & green energy

    • Electric: 110V, 220 Volts
    • Sewer: Public Sewer
    • Water: Public

    Community & neighborhood

    Security
    • Security features: Carbon Monoxide Detector(s), Smoke Detector(s)
    Location
    • Region: Denver
    • Subdivision: Alton Park

    HOA & financial

    HOA
    • Has HOA: Yes
    • HOA fee: $143 monthly
    • Amenities included: Clubhouse, Park, Parking, Pool
    • Services included: Recycling, Road Maintenance, Snow Removal, Trash
    • Association name: Alton Park
    • Association phone: 303-980-0700

    Other

    Other facts
    • Listing terms: Cash,Conventional,FHA,Other,VA Loan
    • Ownership: Individual
    • Road surface type: Paved

    Price history

    DateEventPrice
    12/19/2024Sold$505,000-5.6%$248/sqft
    Source: REcolorado as distributed by MLS GRID #3525710 Report a problem
    11/7/2024Pending sale$534,999$263/sqft
    Source: REcolorado as distributed by MLS GRID #3525710 Report a problem
    10/2/2024Price change$534,999-2.6%$263/sqft
    Source: REcolorado as distributed by MLS GRID #3525710 Report a problem
    8/16/2024Price change$549,000-0.2%$270/sqft
    Source: REcolorado as distributed by MLS GRID #3525710 Report a problem
    8/1/2024Price change$549,999-1.8%$270/sqft
    Source: REcolorado as distributed by MLS GRID #3525710 Report a problem
    7/18/2024Listed for sale$559,900+86.6%$275/sqft
    Source: REcolorado as distributed by MLS GRID #3525710 Report a problem
    11/1/2016Sold$300,000+0%$147/sqft
    Source: YOUR CASTLE REAL ESTATE solds #6286722_80247 Report a problem
    8/21/2016Price change$299,999-2.4%$147/sqft
    Source: Keller Williams - Denver Central #6286722 Report a problem
    8/6/2016Price change$307,500-0.7%$151/sqft
    Source: Keller Williams - Denver Central #6286722 Report a problem
    7/30/2016Price change$309,650-0.5%$152/sqft
    Source: Keller Williams - Denver Central #6286722 Report a problem
    7/15/2016Listed for sale$311,350+41.5%$153/sqft
    Source: Keller Williams - Denver Central #6286722 Report a problem
    8/19/2004Sold$220,000+50%$108/sqft
    Source: Public Record Report a problem
    3/5/1998Sold$146,679$72/sqft
    Source: Public Record Report a problem

    Public tax history

    YearProperty taxesTax assessment
    2025$3,168 +13.9%$33,494 +0%
    2024$2,781 +19.2%$33,480 -10.8%
    2023$2,334 -4.5%$37,526 +38.3%
    2022$2,443 $27,140 -2.8%
    2021-- $27,921 +3.7%
    2020$2,337 -2%$26,934
    2019$2,384 $26,934 +5.7%
    2018$2,384 +1.2%$25,474
    2017$2,356 $25,474 +23.2%
    2016-- $20,680
    2015-- $20,680 +37.1%
    2014$1,947 +25.2%$15,084 -13%
    2013$1,555 $17,340
    2012-- $17,340
    2011$1,599 +2.2%$17,340 +3.2%
    2010$1,564 -7.2%$16,800
    2009$1,685 $16,800 -6.6%
    2008-- $17,990
    2007-- $17,990 +3%
    2006-- $17,472
    2005-- $17,472 -1%
    2002$1,508 +12.3%$17,640 +19.8%
    2001$1,343 $14,720

    Find assessor info on the county website

    Neighborhood: 80247

    Nearby schools

    GreatSchools rating
    Schools provided by the listing agent
    • Elementary: Village East
    • Middle: Prairie
    • High: Overland
    • District: Cherry Creek 5

    Source: REcolorado as distributed by MLS GRID. This data may not be complete. We recommend contacting the local school district to confirm school assignments for this home.

    Get a cash offer in 3 minutes
    Find out how much your home could sell for in as little as 3 minutes with a no-obligation cash offer.
    Estimated market value
    $488,200
    Get a cash offer in 3 minutes
    Find out how much your home could sell for in as little as 3 minutes with a no-obligation cash offer.
    Estimated market value
    $488,200