Beautifully updated ranch with a bonus room and private, wooded backyard! This home features a brand new HVAC system installed in 2025, new interior paint, and new Mohawk LVP/LVT flooring throughout. The updated bathrooms include Kohler toilets and stylish new fixtures, complemented by updated lighting throughout the home. The kitchen offers a breakfast nook area and includes a new refrigerator.
The spacious living room features a cozy gas fireplace, while the primary suite offers a walk-in closet for added convenience. The large bonus room with its own bathroom provides flexible space for a guest suite, office, or recreation area.
Enjoy outdoor living on the patio with a walkway leading to a charming flower garden, all overlooking a peaceful, wooded backyard. Additional highlights include a 2-car attached garage and a great layout for everyday living and entertaining.
Closed
$465,000
9335 Glenashley Dr, Cornelius, NC 28031
4beds
2,050sqft
Single Family Residence
Built in 2006
0.12 Acres Lot
$465,400 Zestimate®
$227/sqft
$2,427 Estimated rent
Home value
$465,400
$433,000 - $498,000
$2,427/mo
Zestimate® history
Owner options
List your home for rent
$2,427/mo
Rent Zestimate®
Find your next renter with Zillow Rental Manager. Plus, with online applications, you can quickly screen prospective tenants – for free.
$2,427/mo
Rent Zestimate®
Refinance and save
$2,977/mo
Est. payment
Refinancing to a lower rate could help reduce your monthly payments and save thousands over the life of the loan.
$2,977/mo
Est. payment
Explore your selling options
Work with a Zillow partner agent
Leverage their expertise and Zillow's premium Showcase listings to get your home seen by more buyers.
Get startedList with your own agent
Get your home in front of millions of buyers by listing it on Zillow.
Learn how to do itSell it yourself
Take full control of how buyers see your home on Zillow by listing For Sale by Owner (FSBO).
List your homeWhat's special
Stylish new fixturesBonus roomCozy gas fireplacePrivate wooded backyardKohler toiletsPeaceful wooded backyardNew refrigerator
Zillow last checked:
Listing updated:
Listed by:
Lauren Rocco Lauren.Rocco@exprealty.com,
EXP Realty LLC Mooresville
Bought with:
Claudia Ogrizek
COMPASS
Source: Canopy MLS as distributed by MLS GRID,MLS#: 4357947
Facts & features
Interior
Bedrooms & bathrooms
- Bedrooms: 4
- Bathrooms: 3
- Full bathrooms: 3
- Main level bedrooms: 3
Primary bedroom
- Level: Main
Bedroom s
- Level: Main
Bedroom s
- Level: Upper
Bathroom full
- Level: Main
Bathroom full
- Level: Upper
Other
- Level: Upper
Breakfast
- Level: Main
Dining room
- Level: Main
Great room
- Level: Main
Kitchen
- Level: Main
Laundry
- Level: Main
Heating
- Forced Air, Natural Gas
Cooling
- Ceiling Fan(s), Central Air
Appliances
- Included: Dishwasher, Disposal, Electric Oven, Electric Range, Gas Water Heater, Microwave, Plumbed For Ice Maker, Refrigerator, Self Cleaning Oven
- Laundry: Electric Dryer Hookup, Utility Room, Main Level
Features
- Flooring: Hardwood, Tile, Vinyl
- Has basement: No
- Fireplace features: Gas Log, Great Room
Interior area
- Total structure area: 2,050
- Total interior livable area: 2,050 sqft
- Finished area above ground: 2,050
- Finished area below ground: 0
Property
Parking
- Total spaces: 2
- Parking features: Attached Garage, Garage on Main Level
- Attached garage spaces: 2
Features
- Levels: One and One Half
- Stories: 1.5
- Patio & porch: Patio
- Pool features: Community
Lot
- Size: 0.12 Acres
Details
- Parcel number: 00540180
- Zoning: NR
- Special conditions: Standard
Construction
Type & style
- Home type: SingleFamily
- Architectural style: Traditional
- Property subtype: Single Family Residence
Materials
- Vinyl
- Foundation: Slab
Condition
- New construction: No
- Year built: 2006
Utilities & green energy
- Sewer: Public Sewer
- Water: City
- Utilities for property: Cable Available, Electricity Connected
Community & HOA
Community
- Features: Playground
- Security: Carbon Monoxide Detector(s)
- Subdivision: Heritage Green
HOA
- Has HOA: Yes
- HOA fee: $186 quarterly
- HOA name: Cedar Management Association
- HOA phone: 704-644-8808
Location
- Region: Cornelius
Financial & listing details
- Price per square foot: $227/sqft
- Tax assessed value: $420,700
- Annual tax amount: $2,856
- Date on market: 4/13/2026
- Cumulative days on market: 3 days
- Listing terms: Cash,Conventional,FHA,VA Loan
- Electric utility on property: Yes
- Road surface type: Concrete, Paved
Price history
| Date | Event | Price |
|---|---|---|
| 5/19/2026 | Sold | $465,000+1.1%$227/sqft |
Source:  Canopy MLS as distributed by MLS GRID #4357947 Report a problem Canopy MLS as distributed by MLS GRID #4357947 Report a problem | ||
| 4/16/2026 | Pending sale | $460,000$224/sqft |
Source: Canopy MLS as distributed by MLS GRID #4357947 Report a problem | ||
| 4/13/2026 | Listed for sale | $460,000+139%$224/sqft |
Source: Canopy MLS as distributed by MLS GRID #4357947 Report a problem | ||
| 7/11/2014 | Sold | $192,500-1.2%$94/sqft |
Source: Canopy MLS as distributed by MLS GRID #2219943 Report a problem | ||
| 4/9/2014 | Listed for sale | $194,900-5.8%$95/sqft |
Source: RE/MAX METRO REALTY #2219943 Report a problem | ||
| 6/25/2007 | Sold | $207,000$101/sqft |
Source: Public Record Report a problem | ||
Public tax history
| Year | Property taxes | Tax assessment |
|---|---|---|
| 2025 | $2,856 +1.6% | $420,700 |
| 2024 | $2,810 +1.7% | $420,700 |
| 2023 | $2,763 +29.4% | $420,700 +70.5% |
| 2022 | $2,135 +1.2% | $246,800 |
| 2021 | $2,110 | $246,800 |
| 2020 | $2,110 +0.3% | $246,800 |
| 2019 | $2,104 +27.2% | $246,800 +63.6% |
| 2018 | $1,655 +1.1% | $150,900 |
| 2017 | $1,636 | $150,900 |
| 2016 | $1,636 | $150,900 |
| 2015 | $1,636 +1.7% | $150,900 |
| 2014 | $1,608 | -- |
| 2013 | -- | $154,900 |
| 2012 | -- | $154,900 |
| 2011 | -- | $154,900 -7.1% |
| 2010 | -- | $166,800 |
| 2009 | -- | $166,800 |
| 2008 | -- | $166,800 |
| 2007 | -- | -- |
| 2006 | -- | $35,000 |
Find assessor info on the county website
Neighborhood: 28031
Nearby homes
- $422,4003 bd2 ba1.9k sqft9339 Glenashley Dr, Cornelius, NC 28031Off Market
- $443,8003 bd2 ba2k sqft9331 Glenashley Dr, Cornelius, NC 28031Off Market
- $375,2003 bd2 ba1.3k sqft9343 Glenashley Dr, Cornelius, NC 28031Off Market

- $441,5004 bd3 ba2.3k sqft9327 Glenashley Dr, Cornelius, NC 28031Sold
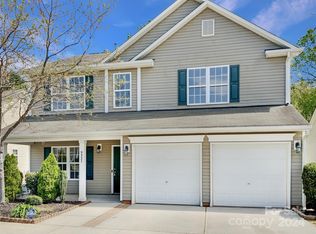
- $361,6003 bd2 ba1.3k sqft9323 Glenashley Dr, Cornelius, NC 28031Off Market
- $412,8003 bd2 ba1.7k sqft9347 Glenashley Dr, Cornelius, NC 28031Off Market
- $402,1003 bd2 ba1.4k sqft19305 Courtney Jae Ln, Cornelius, NC 28031Off Market
- $463,7004 bd3 ba2.4k sqft9319 Glenashley Dr, Cornelius, NC 28031Off Market
Nearby schools
GreatSchools rating
- 9/10J.V. Washam ElementaryGrades: K-5Distance: 0.6 mi
- 10/10Bailey Middle SchoolGrades: 6-8Distance: 1 mi
- 7/10William Amos Hough HighGrades: 9-12Distance: 1.6 mi
Schools provided by the listing agent
- Elementary: J.V. Washam
- Middle: Bailey
- High: William Amos Hough
Source: Canopy MLS as distributed by MLS GRID. This data may not be complete. We recommend contacting the local school district to confirm school assignments for this home.
Get a cash offer in 3 minutes
Find out how much your home could sell for in as little as 3 minutes with a no-obligation cash offer.
Estimated market value
$465,400
Get a cash offer in 3 minutes
Find out how much your home could sell for in as little as 3 minutes with a no-obligation cash offer.
Estimated market value
$465,400
- North Carolina
- Mecklenburg County
- Cornelius
- 28031
- 9335 Glenashley Dr
Nearby cities
Nearby zip codes
Other Cornelius Topics
