Click the Virtual Tour link to view the 3D walkthrough. Discounted rate options and no lender fee future refinancing may be available for qualified buyers of this home. Charming 3-Bedroom Home with Spacious Backyard - No HOA! Welcome to 9335 Greens Pt, a beautifully maintained 3-bedroom, 2.5-bathroom home located in a desirable San Antonio neighborhood. This inviting property features an open floor plan designed for both comfort and functionality, making it perfect for entertaining or relaxing with family. The main living area boasts ample natural light, creating a warm and welcoming ambiance. The spacious kitchen offers plenty of counter space and seamlessly flows into the dining and living areas, making it ideal for hosting gatherings. The primary suite is a peaceful retreat with a private en-suite bathroom, while the two additional bedrooms are generously sized and share a full bath. Enjoy peace of mind with recent updates, including a new roof and a water heater less than two years old, providing added efficiency and reliability. The expansive backyard offers endless possibilities - whether you envision a garden, play area, or outdoor entertainment space, there's plenty of room to make it your own. Best of all, this property comes with no HOA, giving you the freedom to truly personalize your home without extra restrictions. Conveniently located near major highways, shopping, and dining, this home offers both privacy and accessibility. Don't miss the opportunity to make 9335 Greens Pt your new address - schedule a showing today!
Sold
Price Unknown
9335 Greens Pt, San Antonio, TX 78250
3beds
1,900sqft
Single Family Residence
Built in 1986
6,838 Square Feet Lot
$-- Zestimate®
$--/sqft
$1,865 Estimated rent
Home value
Not available
Estimated sales range
Not available
$1,865/mo
Zestimate® history
Owner options
List your home for rent
$1,865/mo
Rent Zestimate®
Find your next renter with Zillow Rental Manager. Plus, with online applications, you can quickly screen prospective tenants – for free.
$1,865/mo
Rent Zestimate®
Refinance and save
Refinancing to a lower rate could help reduce your monthly payments and save thousands over the life of the loan.
Explore your selling options
Work with a Zillow partner agent
Leverage their expertise and Zillow's premium Showcase listings to get your home seen by more buyers.
Get startedList with your own agent
Get your home in front of millions of buyers by listing it on Zillow.
Learn how to do itSell it yourself
Take full control of how buyers see your home on Zillow by listing For Sale by Owner (FSBO).
List your homeWhat's special
Spacious backyardOpen floor planExpansive backyardAmple natural lightPrivate en-suite bathroomSpacious kitchenPrimary suite
Zillow last checked:
Listing updated:
Listed by:
Bryan Treat TREC #621906 (512) 653-3348,
Orchard Brokerage
Source: LERA MLS,MLS#: 1850749
Facts & features
Interior
Bedrooms & bathrooms
- Bedrooms: 3
- Bathrooms: 3
- Full bathrooms: 2
- 1/2 bathrooms: 1
Primary bedroom
- Features: Sitting Room, Walk-In Closet(s), Multi-Closets, Ceiling Fan(s), Full Bath
- Level: Upper
- Area: 168
- Dimensions: 12 x 14
Bedroom 2
- Area: 100
- Dimensions: 10 x 10
Bedroom 3
- Area: 160
- Dimensions: 10 x 16
Primary bathroom
- Features: Tub/Shower Combo, Double Vanity, Soaking Tub
- Area: 190
- Dimensions: 10 x 19
Dining room
- Area: 80
- Dimensions: 8 x 10
Family room
- Area: 234
- Dimensions: 18 x 13
Kitchen
- Area: 120
- Dimensions: 10 x 12
Living room
- Area: 357
- Dimensions: 17 x 21
Heating
- Central, Natural Gas
Cooling
- Central Air
Appliances
- Laundry: Washer Hookup, Dryer Connection
Features
- Two Living Area, Liv/Din Combo, Eat-in Kitchen, Two Eating Areas, Breakfast Bar, Pantry, Utility Room Inside, All Bedrooms Upstairs, High Ceilings, Open Floorplan, High Speed Internet
- Flooring: Carpet, Ceramic Tile, Wood
- Windows: Window Coverings, Skylight(s)
- Has basement: No
- Number of fireplaces: 1
- Fireplace features: Living Room
Interior area
- Total structure area: 1,900
- Total interior livable area: 1,900 sqft
Property
Parking
- Total spaces: 2
- Parking features: Two Car Garage, Attached, RV/Boat Parking
- Attached garage spaces: 2
Features
- Levels: Two
- Stories: 2
- Pool features: None
Lot
- Size: 6,838 Square Feet
- Features: Curbs
Details
- Parcel number: 190130900230
Construction
Type & style
- Home type: SingleFamily
- Property subtype: Single Family Residence
Materials
- Brick, Siding
- Foundation: Slab
- Roof: Composition
Condition
- Pre-Owned
- New construction: No
- Year built: 1986
Utilities & green energy
- Sewer: Sewer System
- Water: Water System
- Utilities for property: Cable Available
Community & HOA
Community
- Features: Playground
- Subdivision: New Territories
Location
- Region: San Antonio
Financial & listing details
- Tax assessed value: $83,720
- Annual tax amount: $1,473
- Date on market: 3/18/2025
- Cumulative days on market: 98 days
- Listing terms: Conventional,FHA,VA Loan,Cash
- Road surface type: Paved, Asphalt
Price history
| Date | Event | Price |
|---|---|---|
| 8/1/2025 | Sold | -- |
Source:  LERA MLS #1850749 Report a problem LERA MLS #1850749 Report a problem | ||
| 7/13/2025 | Pending sale | $239,000$126/sqft |
Source: LERA MLS #1850749 Report a problem | ||
| 7/8/2025 | Contingent | $239,000$126/sqft |
Source: LERA MLS #1850749 Report a problem | ||
| 6/30/2025 | Listed for sale | $239,000$126/sqft |
Source: LERA MLS #1850749 Report a problem | ||
| 6/27/2025 | Contingent | $239,000$126/sqft |
Source: LERA MLS #1850749 Report a problem | ||
| 6/20/2025 | Listed for sale | $239,000$126/sqft |
Source: LERA MLS #1850749 Report a problem | ||
| 6/10/2025 | Pending sale | $239,000$126/sqft |
Source: LERA MLS #1850749 Report a problem | ||
| 6/4/2025 | Listed for sale | $239,000-4%$126/sqft |
Source: LERA MLS #1850749 Report a problem | ||
| 5/30/2025 | Contingent | $249,000$131/sqft |
Source: LERA MLS #1850749 Report a problem | ||
| 5/30/2025 | Pending sale | $249,000$131/sqft |
Source: LERA MLS #1850749 Report a problem | ||
| 5/26/2025 | Listed for sale | $249,000$131/sqft |
Source: LERA MLS #1850749 Report a problem | ||
| 5/17/2025 | Pending sale | $249,000$131/sqft |
Source: LERA MLS #1850749 Report a problem | ||
| 5/2/2025 | Price change | $249,000-2.4%$131/sqft |
Source: LERA MLS #1850749 Report a problem | ||
| 3/18/2025 | Listed for sale | $255,000+24.4%$134/sqft |
Source: LERA MLS #1850749 Report a problem | ||
| 10/9/2019 | Sold | -- |
Source: LERA MLS #1395054 Report a problem | ||
| 9/5/2019 | Pending sale | $204,999$108/sqft |
Source: Sterling Real Estate Services #1395054 Report a problem | ||
| 7/2/2019 | Listed for sale | $204,999$108/sqft |
Source: Sterling Real Estate Services #1395054 Report a problem | ||
| 10/31/2011 | Sold | -- |
Source: LERA MLS #904759 Report a problem | ||
Public tax history
| Year | Property taxes | Tax assessment |
|---|---|---|
| 2018 | $2,126 +19% | $80,387 +10% |
| 2017 | $1,786 | $73,079 +10% |
| 2016 | -- | $66,435 +10% |
| 2015 | -- | $60,395 +7% |
| 2014 | -- | $56,440 |
Find assessor info on the county website
Neighborhood: 78250
Nearby homes
- $83,720-- bd-- ba-- sqft9335 Greens Point, San Antonio, TX 78250Off Market
- $270,4003 bd2 ba1.9k sqft9335 Greens Point, San Antonio, TX 78250Off Market
- $--3 bd2 ba1.5k sqft9331 Greens Point, San Antonio, TX 78250Sold

- $249,1003 bd2 ba1.5k sqft9331 Greens Poin, San Antonio, TX 78250Off Market
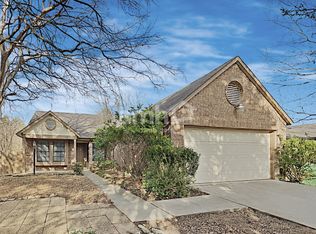
- $209,3003 bd2 ba1.2k sqft9339 Greens Point, San Antonio, TX 78250Off Market
- $225,8003 bd2 ba1.5k sqft9332 Charter Point, San Antonio, TX 78250Off Market
- $224,7003 bd2 ba1.6k sqft9328 Charter Point, San Antonio, TX 78250Off Market
- $246,7003 bd3 ba1.8k sqft9343 Greens Point, San Antonio, TX 78250Off Market
Nearby schools
GreatSchools rating
- 6/10Brauchle Elementary SchoolGrades: PK-5Distance: 0.5 mi
- 5/10Stevenson Middle SchoolGrades: 6-8Distance: 0.8 mi
- 9/10O'Connor High SchoolGrades: 9-12Distance: 2.8 mi
Schools provided by the listing agent
- Elementary: Brauchle
- Middle: Stevenson
- High: O'connor
- District: Northside
Source: LERA MLS. This data may not be complete. We recommend contacting the local school district to confirm school assignments for this home.
- Texas
- Bexar County
- San Antonio
- 78250
- 9335 Greens Pt
Nearby cities
Nearby neighborhoods
Nearby zip codes
Other San Antonio Topics
