Absolutely beautiful and rehabbed to perfection. This lovely 1 bedroom unit with office is just waiting for you and will work for clients who need 2 bedrooms as well. Newer kitchen with granite countertop, newer bath, newer wood laminate floors, newer oak woodwork and oak 6 panel foors. Heating and AC new in 2020. This unit has had so many updates! Rentals and Pets are NOT allowed. Located in great complex with pool, tennis court, and clubhouse. Close to dining, shopping, expressways and more! This
Closed
$165,000
9335 Landings Ln Unit 206, Des Plaines, IL 60016
1beds
850sqft
Condominium, Single Family Residence
Built in 1976
-- sqft lot
$176,800 Zestimate®
$194/sqft
$1,480 Estimated rent
Home value
$176,800
$157,000 - $198,000
$1,480/mo
Zestimate® history
Owner options
List your home for rent
$1,480/mo
Rent Zestimate®
Find your next renter with Zillow Rental Manager. Plus, with online applications, you can quickly screen prospective tenants – for free.
$1,480/mo
Rent Zestimate®
Refinance and save
$1,548/mo
Est. payment
Refinancing to a lower rate could help reduce your monthly payments and save thousands over the life of the loan.
$1,548/mo
Est. payment
Explore your selling options
Work with a Zillow partner agent
Leverage their expertise and Zillow's premium Showcase listings to get your home seen by more buyers.
Get startedList with your own agent
Get your home in front of millions of buyers by listing it on Zillow.
Learn how to do itSell it yourself
Take full control of how buyers see your home on Zillow by listing For Sale by Owner (FSBO).
List your homeWhat's special
Great complex with poolNewer bathTennis courtNewer wood laminate floorsNewer oak woodwork
Zillow last checked:
Listing updated:
Listed by:
Casey Rybaltowski 847-965-5544,
RE/MAX AllStars
Bought with:
Nina Jovicic
KOMAR
Source: MRED as distributed by MLS GRID,MLS#: 12351511
Facts & features
Interior
Bedrooms & bathrooms
- Bedrooms: 1
- Bathrooms: 1
- Full bathrooms: 1
Rooms
- Room types: Balcony/Porch/Lanai, Foyer, Office
Primary bedroom
- Features: Flooring (Wood Laminate), Bathroom (Full)
- Level: Main
- Area: 176 Square Feet
- Dimensions: 16X11
Balcony porch lanai
- Level: Main
- Area: 60 Square Feet
- Dimensions: 10X6
Foyer
- Features: Flooring (Wood Laminate)
- Level: Main
- Area: 65 Square Feet
- Dimensions: 13X5
Kitchen
- Features: Kitchen (Eating Area-Breakfast Bar), Flooring (Wood Laminate)
- Level: Main
- Area: 110 Square Feet
- Dimensions: 11X10
Living room
- Features: Flooring (Wood Laminate)
- Level: Main
- Area: 231 Square Feet
- Dimensions: 21X11
Office
- Features: Flooring (Wood Laminate)
- Level: Main
- Area: 99 Square Feet
- Dimensions: 11X9
Heating
- Natural Gas, Forced Air
Cooling
- Central Air
Appliances
- Included: Range, Microwave, Dishwasher, Refrigerator
Features
- Elevator, 1st Floor Bedroom, 1st Floor Full Bath, Flexicore, Lobby
- Flooring: Laminate
- Basement: None
Interior area
- Total structure area: 850
- Total interior livable area: 850 sqft
Property
Parking
- Total spaces: 1
- Parking features: Assigned, On Site
Accessibility
- Accessibility features: Main Level Entry, No Interior Steps, Wheelchair Adaptable, Disability Access
Features
- Fencing: Fenced
Lot
- Features: Common Grounds, Landscaped
Details
- Parcel number: 09153071091006
- Special conditions: None
Construction
Type & style
- Home type: Condo
- Property subtype: Condominium, Single Family Residence
Materials
- Brick
- Roof: Asphalt
Condition
- New construction: No
- Year built: 1976
- Major remodel year: 2020
Utilities & green energy
- Electric: Circuit Breakers, 100 Amp Service
- Sewer: Public Sewer
- Water: Lake Michigan
Community & HOA
HOA
- Has HOA: Yes
- Amenities included: Coin Laundry, Elevator(s), Exercise Room, Health Club, Park, Pool, Tennis Court(s), Clubhouse, Laundry, Fencing, In Ground Pool, Intercom, Security
- Services included: Parking, Insurance, Security, Clubhouse, Exercise Facilities, Pool, Exterior Maintenance, Lawn Care, Scavenger, Snow Removal
- HOA fee: $322 monthly
Location
- Region: Des Plaines
Financial & listing details
- Price per square foot: $194/sqft
- Tax assessed value: $113,700
- Annual tax amount: $3,081
- Date on market: 4/29/2025
- Listing terms: Conventional
- Ownership: Condo
Price history
| Date | Event | Price |
|---|---|---|
| 5/29/2025 | Sold | $165,000-5.7%$194/sqft |
Source:  MRED as distributed by MLS GRID #12351511 Report a problem MRED as distributed by MLS GRID #12351511 Report a problem | ||
| 5/7/2025 | Contingent | $174,900$206/sqft |
Source: MRED as distributed by MLS GRID #12351511 Report a problem | ||
| 4/29/2025 | Listed for sale | $174,900+169.1%$206/sqft |
Source: MRED as distributed by MLS GRID #12351511 Report a problem | ||
| 9/21/2009 | Sold | $65,000-7%$76/sqft |
Source: MRED as distributed by MLS GRID #07280842 Report a problem | ||
| 6/20/2009 | Listed for sale | $69,900-55.2%$82/sqft |
Source: foreclosure.com Report a problem | ||
| 8/4/2006 | Sold | $156,000+12.2%$184/sqft |
Source: Public Record Report a problem | ||
| 10/7/2004 | Sold | $139,000+101.4%$164/sqft |
Source: Public Record Report a problem | ||
| 12/12/1997 | Sold | $69,000$81/sqft |
Source: Public Record Report a problem | ||
Public tax history
| Year | Property taxes | Tax assessment |
|---|---|---|
| 2024 | $3,149 +2.2% | $11,370 |
| 2023 | $3,081 +5.1% | $11,370 |
| 2022 | $2,931 +16.5% | $11,370 +42% |
| 2021 | $2,515 +2.4% | $8,009 |
| 2020 | $2,456 +1.6% | $8,009 -10.6% |
| 2019 | $2,418 +26.8% | $8,962 +44.5% |
| 2018 | $1,907 +1.4% | $6,202 |
| 2017 | $1,881 +7.2% | $6,202 |
| 2016 | $1,755 +3.6% | $6,202 +13.2% |
| 2015 | $1,694 +3.6% | $5,480 |
| 2014 | $1,635 +1.7% | $5,480 |
| 2013 | $1,608 -15.7% | $5,480 -27.1% |
| 2012 | $1,908 +4% | $7,514 |
| 2011 | $1,834 +0.7% | $7,514 |
| 2010 | $1,821 -31.7% | $7,514 -37.1% |
| 2009 | $2,668 +2.4% | $11,953 -12% |
| 2008 | $2,606 +4.2% | $13,583 |
| 2007 | $2,502 +11.6% | $13,583 +19.3% |
| 2006 | $2,242 +82.7% | $11,389 |
| 2005 | $1,227 -41.4% | $11,389 |
| 2004 | $2,092 +78.8% | $11,389 +42% |
| 2003 | $1,170 -0.1% | $8,022 |
| 2002 | $1,171 +10.1% | $8,022 |
| 2001 | $1,064 +0.9% | $8,022 +10.7% |
| 2000 | $1,055 +2.3% | $7,246 |
| 1999 | $1,031 | $7,246 |
Find assessor info on the county website
Neighborhood: 60016
Nearby homes
- $249,1002 bd2 ba1.2k sqft9335 Landings Ln UNIT 201, Des Plaines, IL 60016Off Market
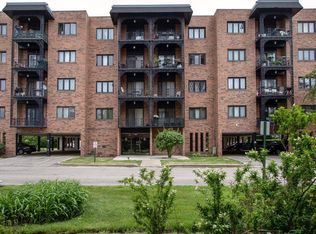
- $158,0001 bd1 ba932 sqft9335 Landings Ln UNIT 202, Des Plaines, IL 60016Sold
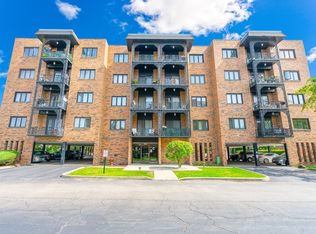
- $214,1002 bd1 ba950 sqft9335 Landings Ln UNIT 203, Des Plaines, IL 60016Off Market

- $237,6002 bd2 ba36k sqft9335 Landings Ln UNIT 204, Des Plaines, IL 60016Off Market
- $220,0002 bd2 ba1.2k sqft9335 Landings Ln UNIT 205, Des Plaines, IL 60016Sold
- $249,4003 bd2 ba1.2k sqft9335 Landings Ln UNIT 207, Des Plaines, IL 60016Off Market
- $244,5002 bd2 ba1.2k sqft9335 Landings Ln UNIT 401, Des Plaines, IL 60016Off Market
- $260,3004 bd-- ba36k sqft9335 Landings Ln UNIT 402, Des Plaines, IL 60016Off Market
Nearby schools
GreatSchools rating
- 5/10Apollo Elementary SchoolGrades: K-5Distance: 1.4 mi
- 7/10Gemini Middle SchoolGrades: 6-8Distance: 0.9 mi
- 10/10Maine East High SchoolGrades: 9-12Distance: 0.4 mi
Schools provided by the listing agent
- Elementary: Apollo Elementary School
- Middle: Gemini Junior High School
- High: Maine East High School
- District: 63
Source: MRED as distributed by MLS GRID. This data may not be complete. We recommend contacting the local school district to confirm school assignments for this home.
Get a cash offer in 3 minutes
Find out how much your home could sell for in as little as 3 minutes with a no-obligation cash offer.
Estimated market value
$176,800
Get a cash offer in 3 minutes
Find out how much your home could sell for in as little as 3 minutes with a no-obligation cash offer.
Estimated market value
$176,800
- Illinois
- Cook County
- Des Plaines
- 60016
- 9335 Landings Ln Unit 206
Nearby cities
Nearby zip codes
Other Des Plaines Topics
