Skip main navigation
Active
  • Price cut: $10.1K (6/12)
    $284,900

    9335 Landings Ln Unit 307, Des Plaines, IL 60016

    2beds
    1,200sqft
    : 
    Loading
    Get pre-qualified
    Condominium, Single Family Residence
    Built in 1976
    -- sqft lot
    $280,100 Zestimate®
    $237/sqft
    $484/mo HOA

    What's special

    Swimming poolBeautifully landscaped groundsDesigner wall finishesOversized private balconyAdditional designer enhancementsBreathtaking viewsDecorative wallpaper accents
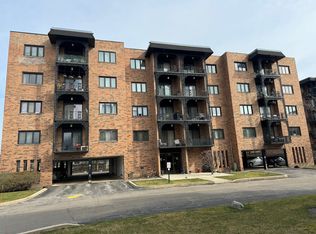
    Welcome to The Landings, a beautifully updated and meticulously maintained 3rd-floor residence offering breathtaking views, exceptional natural light, and an outstanding blend of comfort, elegance, and convenience. This spacious corner ,2-bedroom, 2-bathroom condominium features a bright and open floor plan thoughtfully designed for both comfortable everyday living and effortless entertaining. The beautifully renovated kitchen showcases elegant 42" birch cabinetry, granite countertops, stainless steel appliances, abundant workspace, and a seamless flow into the expansive living and dining areas. Rich engineered hardwood flooring extends throughout the home and is complemented by crown molding, designer wall finishes, decorative wallpaper accents, and sophisticated custom details that create warmth and timeless character throughout the residence. The generously sized primary suite offers excellent closet space and a beautifully updated end-suite bathroom, while the second bedroom and additional full bathroom have also been tastefully renovated. Recent improvements completed within the last 1.5 years include fully remodeled bathrooms, fresh paint throughout the entire unit, upgraded decorative finishes, custom crown molding, and additional designer enhancements. Additional major updates include a newer HVAC and A/C system (approximately 4 years old), a newer kitchen oven (approximately 1 year old), and a newer dishwasher (approximately 1 year old). One standout feature of this residence is the exceptionally large in-unit storage space, offering outstanding functionality and convenience rarely found in condominium living. Enjoy peaceful mornings and spectacular sunset views from the oversized private balcony. Additional conveniences include an intercom entry system, one assigned covered parking space (#307), and one additional unassigned exterior parking space with a permit. This well-maintained elevator building has recently undergone additional improvements, including a freshly painted lobby completed this year, along with a secure camera system. The highly desirable Landings community offers a true resort-style lifestyle with beautifully landscaped grounds, a swimming pool, two tennis courts, a clubhouse, playgrounds, and expansive green spaces throughout the community. Ideally located near shopping, restaurants, parks, transportation, and major conveniences, this move-in-ready residence presents a rare opportunity to enjoy luxury, comfort, and full-amenity living in one of the area's most desirable communities.
    59 days
    |
    414
    |
    17
    |

    Zillow last checked:

    Listing updated:

    Listed by:

    Slawek Rachmaciej (847)903-2924,

    Exit Realty Redefined

    Source: MRED as distributed by MLS GRID,MLS#: 12643788MLS Logo

    Loading...

      Facts & features

      Interior

      Bedrooms & bathrooms
      • Bedrooms: 2
      • Bathrooms: 2
      • Full bathrooms: 2
      Rooms
      • Room types: No additional rooms
      Primary bedroom
      • Features: Flooring (Hardwood), Bathroom (Full)
      • Level: Third
      • Area: 204 Square Feet
      • Dimensions: 17X12
      Bedroom 2
      • Features: Flooring (Hardwood)
      • Level: Third
      • Area: 132 Square Feet
      • Dimensions: 12X11
      Dining room
      • Features: Flooring (Hardwood)
      • Level: Third
      • Area: 130 Square Feet
      • Dimensions: 13X10
      Kitchen
      • Features: Kitchen (Island, Pantry-Closet, Custom Cabinetry, Granite Counters, Pantry, Updated Kitchen), Flooring (Hardwood)
      • Level: Third
      • Area: 121 Square Feet
      • Dimensions: 11X11
      Living room
      • Features: Flooring (Hardwood)
      • Level: Third
      • Area: 312 Square Feet
      • Dimensions: 24X13
      Heating
      • Electric
      Cooling
      • Central Air
      Appliances
      • Included: Range, Microwave, Dishwasher, Refrigerator, Disposal, Stainless Steel Appliance(s), Cooktop, Range Hood
      • Laundry: Common Area
      Features
      • Elevator, Storage, Lobby
      • Flooring: Hardwood
      • Basement: None
      • Number of fireplaces: 1
      • Fireplace features: Electric, Family Room
      Interior area
      • Total structure area: 0
      • Total interior livable area: 1,200 sqft

      Property

      Parking
      • Total spaces: 1
      • Parking features: No Garage, Yes, Garage Owned, Attached, Garage
      • Attached garage spaces: 1
      Accessibility
      • Accessibility features: No Disability Access
      Features
      • Exterior features: Balcony
      Details
      • Parcel number: 09153071091014
      • Special conditions: None
      • Other equipment: Intercom

      Construction

      Type & style
      • Home type: Condo
      • Property subtype: Condominium, Single Family Residence
      Materials
      • Brick
      • Foundation: Concrete Perimeter
      • Roof: Rubber
      Condition
      • New construction: No
      • Year built: 1976

      Utilities & green energy

      • Electric: 100 Amp Service
      • Sewer: Public Sewer
      • Water: Lake Michigan

      Community & HOA

      Community
      • Security: Carbon Monoxide Detector(s)
      HOA
      • Has HOA: Yes
      • Amenities included: Coin Laundry, Elevator in Residence, Exercise Room, Storage, Health Club, Park, Pool, Tennis Court(s), Clubhouse, Laundry, Elevator(s), Intercom
      • Services included: Water, Parking, Insurance, Security, Clubhouse, Pool, Exterior Maintenance, Lawn Care, Scavenger, Snow Removal
      • HOA fee: $484 monthly
      Location
      • Region: Des Plaines

      Financial & listing details

      • Price per square foot: $237/sqft
      • Tax assessed value: $153,000
      • Annual tax amount: $4,146
      • Date on market: 5/13/2026
      • Ownership: Condo

        Estimated market value

        $280,100

        $266,000 - $294,000

        $1,910/mo

        Price history

        DateEventPrice
        6/12/2026Price change$284,900-3.4%$237/sqft
        Source: MRED as distributed by MLS GRID #12643788 Report a problem
        5/13/2026Listed for sale$295,000+150%$246/sqft
        Source: MRED as distributed by MLS GRID #12643788 Report a problem
        6/22/2020Sold$118,000+2.6%$98/sqft
        Source: Public Record Report a problem
        11/1/2013Sold$115,000+47.4%$96/sqft
        Source: MRED as distributed by MLS GRID #08371672 Report a problem
        12/14/2011Sold$78,000$65/sqft
        Source: MRED as distributed by MLS GRID #07873642 Report a problem

        Public tax history

        YearProperty taxesTax assessment
        2024-- $15,300
        2023$4,146 +5.1%$15,300
        2022$3,944 +16.5%$15,300 +42%
        2021$3,385 +43.8%$10,778
        2020$2,354 +1.1%$10,778 -10.6%
        2019$2,329 +54.2%$12,060 +44.5%
        2018$1,510 +0.2%$8,346
        2017$1,507 -8.9%$8,346
        2016$1,655 +12.7%$8,346 +13.2%
        2015$1,469 -33.2%$7,374
        2014$2,200 +58%$7,374
        2013$1,392 -17.3%$7,374 -19.2%
        2012$1,683 +75.3%$9,122 -9.8%
        2011$960 -60.8%$10,111
        2010$2,450 +216.8%$10,111 -37.1%
        2009$774 -1.4%$16,084 -12%
        2008$785 -8.1%$18,277
        2007$854 -10.9%$18,277 +19.3%
        2006$958 -0.4%$15,325
        2005$963 -1.4%$15,325
        2004$976 -13.5%$15,325 +41.9%
        2003$1,128 +0.4%$10,797
        2002$1,123 -16.5%$10,797
        2001$1,346 +0.8%$10,797 +10.7%
        2000$1,335 $9,751
        1999$1,335 $9,751
        Find assessor info on the county website

        Monthly payment

        Est. payment

        Payment breakdown

        Explore the cost of this home by adjusting the details. Changes won't be saved.
        All calculations are estimates and provided by Zillow, Inc. for informational purposes only. Actual amounts may vary.
        HOA fees may include property taxes on listings classified as Co-Ops. Contact the listing agent and/or owner for fee details.
        Mortgage interest rates are dependent on a number of factors, including credit score, down payment, and repayment length. Interest rate data provided by Zillow Group Marketplace, Inc. as of 1/1/1970 from various mortgage lenders with which we have lead or other similar arrangements; the Estimated Payment is an average of those rates.
        See how much you could borrow to make a competitive offer.

        Climate risks

        Neighborhood: 60016

        Getting around

        78 / 100
        Very Walkable
        40 / 100
        Some Transit
        47 / 100
        Somewhat Bikeable

        Nearby schools

        GreatSchools rating
        Schools provided by the listing agent
        • District: 63

        Source: MRED as distributed by MLS GRID. This data may not be complete. We recommend contacting the local school district to confirm school assignments for this home.

        A local agent can set up tours, give advice and negotiate with sellers.

        Browse local experts

        Similar homes