Atlee/Chickahominy/Cool Spring School District! Come visit this beautiful, well maintained, split-level home with an amazing location, close to all the amenities of the Atlee area. The upstairs includes a large family room just off of the updated kitchen. The kitchen includes beautiful wood colored cabinets, new appliances and an island perfect for entertaining family and guests. Just off of the kitchen, a sliding door walks out to a massive rear deck overlooking the shaded, private back yard. The Primary bedroom includes a full bathroom en suite, just down the hall from the upstairs living room and kitchen. There are two (2) additional bedrooms on the first floor, near the primary bedroom. The downstairs includes another large family/living room with a brick fireplace - perfect for entertaining and cozy TV nights! There is an additional large bedroom downstairs, which would be considered a second primary bedroom with a closet and full bathroom in the hallway. You will also find a large entertainment/man cave already setup to host friends and family! Completing the downstairs is an amazing, large mudroom that includes the laundry and utility spaces. Don't miss the super well maintained detached 2-car garage that fits two cars comfortably and has plenty of space for extra storage. The rear yard is super comfortable, including a fully fenced area, large deck and large patio below. Don't miss this incredible opportunity for a home that is turn-key ready in an award winning school district!
Sold for $425,000
$425,000
9335 Locust Ln, Mechanicsville, VA 23116
4beds
2,602sqft
Single Family Residence
Built in 1971
0.3 Acres Lot
$465,600 Zestimate®
$163/sqft
$3,048 Estimated rent
Home value
$465,600
$442,000 - $489,000
$3,048/mo
Zestimate® history
Owner options
List your home for rent
$3,048/mo
Rent Zestimate®
Find your next renter with Zillow Rental Manager. Plus, with online applications, you can quickly screen prospective tenants – for free.
$3,048/mo
Rent Zestimate®
Refinance and save
$2,535/mo
Est. payment
Refinancing to a lower rate could help reduce your monthly payments and save thousands over the life of the loan.
$2,535/mo
Est. payment
Explore your selling options
Work with a Zillow partner agent
Leverage their expertise and Zillow's premium Showcase listings to get your home seen by more buyers.
Get startedList with your own agent
Get your home in front of millions of buyers by listing it on Zillow.
Learn how to do itSell it yourself
Take full control of how buyers see your home on Zillow by listing For Sale by Owner (FSBO).
List your homeWhat's special
Zillow last checked:
Listing updated:
Listed by:
Ryan Lerow 804-691-7482,
James River Realty Group LLC,
Kimberly Nitz 804-512-0345,
James River Realty Group LLC
Bought with:
Sarah Carswell, 0225208276
Joyner Fine Properties
Source: CVRMLS,MLS#: 2423415 Originating MLS: Central Virginia Regional MLS
Originating MLS: Central Virginia Regional MLSFacts & features
Interior
Bedrooms & bathrooms
- Bedrooms: 4
- Bathrooms: 3
- Full bathrooms: 3
Primary bedroom
- Description: Large bedroom with bathroom en suite
- Level: Second
- Dimensions: 0 x 0
Primary bedroom
- Level: First
- Dimensions: 0 x 0
Bedroom 2
- Level: Second
- Dimensions: 0 x 0
Bedroom 3
- Level: Second
- Dimensions: 0 x 0
Family room
- Description: Open family room to kitchen
- Level: Second
- Dimensions: 0 x 0
Other
- Description: Tub & Shower
- Level: First
Other
- Description: Tub & Shower
- Level: Second
Great room
- Description: Large entertainment room with fireplace
- Level: First
- Dimensions: 0 x 0
Kitchen
- Description: Large Kitchen with island and new appliance
- Level: Second
- Dimensions: 0 x 0
Laundry
- Description: Utility/Laudry/Mudroom
- Level: First
- Dimensions: 0 x 0
Recreation
- Level: First
- Dimensions: 0 x 0
Heating
- Electric, Natural Gas
Cooling
- Electric
Appliances
- Included: Dishwasher, Electric Water Heater, Disposal, Microwave, Oven, Range
- Laundry: Washer Hookup, Dryer Hookup
Features
- Bedroom on Main Level, Dining Area, Eat-in Kitchen, Fireplace, Kitchen Island, Main Level Primary, Cable TV
- Flooring: Partially Carpeted, Tile, Wood
- Has basement: No
- Attic: Pull Down Stairs
- Number of fireplaces: 1
- Fireplace features: Gas, Masonry
Interior area
- Total interior livable area: 2,602 sqft
- Finished area above ground: 2,602
Property
Parking
- Total spaces: 2
- Parking features: Driveway, Detached, Garage, Oversized, Paved, Two Spaces
- Garage spaces: 2
- Has uncovered spaces: Yes
Features
- Levels: One,Multi/Split
- Stories: 1
- Patio & porch: Rear Porch, Patio, Deck
- Exterior features: Deck, Storage, Shed, Paved Driveway
- Pool features: None
- Fencing: Fenced,Full
Lot
- Size: 0.3 Acres
- Features: Level
- Topography: Level
Details
- Parcel number: 7797312956
- Zoning description: R2
Construction
Type & style
- Home type: SingleFamily
- Architectural style: Two Story,Split-Foyer
- Property subtype: Single Family Residence
Materials
- Brick, Drywall, Frame, Vinyl Siding
- Roof: Shingle
Condition
- Resale
- New construction: No
- Year built: 1971
Utilities & green energy
- Electric: Generator Hookup
- Sewer: Public Sewer
- Water: Public
Community & HOA
Community
- Subdivision: Beechwood Farms
Location
- Region: Mechanicsville
Financial & listing details
- Price per square foot: $163/sqft
- Tax assessed value: $376,000
- Annual tax amount: $3,045
- Date on market: 1/5/2026
- Ownership: Individuals
- Ownership type: Sole Proprietor
Price history
| Date | Event | Price |
|---|---|---|
| 10/18/2024 | Sold | $425,000$163/sqft |
Source:  CVRMLS #2423415 Report a problem CVRMLS #2423415 Report a problem | ||
| 9/23/2024 | Pending sale | $425,000$163/sqft |
Source: CVRMLS #2423415 Report a problem | ||
| 9/6/2024 | Listed for sale | $425,000+43.1%$163/sqft |
Source: CVRMLS #2423415 Report a problem | ||
| 4/9/2020 | Sold | $297,000-0.7%$114/sqft |
Source: CVRMLS #2003828 Report a problem | ||
| 2/11/2020 | Pending sale | $299,000$115/sqft |
Source: Rashkind Saunders & Co. #2003828 Report a problem | ||
| 2/7/2020 | Listed for sale | $299,000+24.6%$115/sqft |
Source: Rashkind Saunders & Co. #2003828 Report a problem | ||
| 11/17/2014 | Sold | $239,950$92/sqft |
Source: CVRMLS #1416035 Report a problem | ||
| 10/2/2014 | Price change | $239,950-1%$92/sqft |
Source: ERA Woody Hogg & Assoc. #1416035 Report a problem | ||
| 9/4/2014 | Price change | $242,450-1%$93/sqft |
Source: ERA Woody Hogg & Assoc. #1416035 Report a problem | ||
| 7/31/2014 | Price change | $244,900-1.6%$94/sqft |
Source: ERA Woody Hogg & Assoc. #1416035 Report a problem | ||
| 6/5/2014 | Listed for sale | $249,000$96/sqft |
Source: ERA Woody Hogg and Asociates #1416035 Report a problem | ||
Public tax history
| Year | Property taxes | Tax assessment |
|---|---|---|
| 2025 | $3,046 | $376,000 |
| 2024 | $3,046 +8.8% | $376,000 +8.8% |
| 2023 | $2,800 +6.7% | $345,700 +6.7% |
| 2022 | $2,624 | $324,000 +13.1% |
| 2021 | -- | $286,500 +4.9% |
| 2020 | $2,212 +10.9% | $273,100 +7.4% |
| 2019 | $1,995 | $254,300 +3.2% |
| 2018 | $1,995 +9.5% | $246,300 +9.5% |
| 2017 | $1,822 | $224,900 |
| 2016 | $1,822 | $224,900 |
| 2015 | $1,822 +7.9% | $224,900 +7.9% |
| 2014 | $1,689 | $208,500 |
| 2013 | $1,689 -6.6% | -- |
| 2012 | $1,809 | -- |
| 2011 | $1,809 -14.4% | -- |
| 2010 | $2,113 | -- |
| 2009 | $2,113 | -- |
| 2008 | $2,113 +16.3% | -- |
| 2007 | $1,817 +26.6% | -- |
| 2006 | $1,435 | -- |
| 2005 | $1,435 | -- |
| 2004 | -- | -- |
| 2003 | $1,255 +14.2% | -- |
| 2002 | $1,100 | -- |
| 2001 | $1,100 | -- |
Find assessor info on the county website
Neighborhood: 23116
Nearby homes
- $418,7004 bd3 ba1.9k sqft9339 Locust Ln, Mechanicsville, VA 23116Off Market
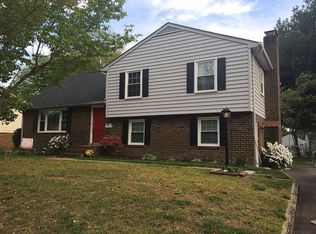
- $422,9005 bd3 ba2k sqft9331 Locust Ln, Mechanicsville, VA 23116Off Market
- $454,8004 bd2 ba2k sqft9346 Ashking Dr, Mechanicsville, VA 23116Off Market
- $401,7003 bd2 ba1.6k sqft9342 Ashking Dr, Mechanicsville, VA 23116Off Market
- $436,6004 bd3 ba2.3k sqft9327 Locust Ln, Mechanicsville, VA 23116Off Market
- $418,6004 bd2 ba1.9k sqft9343 Locust Ln, Mechanicsville, VA 23116Off Market
- $396,6003 bd2 ba1.7k sqft9352 Ashking Dr, Mechanicsville, VA 23116Off Market
- $409,9004 bd3 ba1.9k sqft9336 Locust Ln, Mechanicsville, VA 23116Off Market
Nearby schools
GreatSchools rating
- 9/10Cool Spring Elementary SchoolGrades: PK-5Distance: 1 mi
- 10/10Chickahominy Middle SchoolGrades: 6-8Distance: 1.2 mi
- 7/10Atlee High SchoolGrades: 9-12Distance: 1.3 mi
Schools provided by the listing agent
- Elementary: Cool Spring
- Middle: Chickahominy
- High: Atlee
Source: CVRMLS. This data may not be complete. We recommend contacting the local school district to confirm school assignments for this home.
Get a cash offer in 3 minutes
Find out how much your home could sell for in as little as 3 minutes with a no-obligation cash offer.
Estimated market value
$465,600
Get a cash offer in 3 minutes
Find out how much your home could sell for in as little as 3 minutes with a no-obligation cash offer.
Estimated market value
$465,600
- Virginia
- Hanover County
- Mechanicsville
- 23116
- 9335 Locust Ln
Nearby cities
Nearby zip codes
Other Mechanicsville Topics
