Skip main navigation
Sold for $515,000
  • $515,000

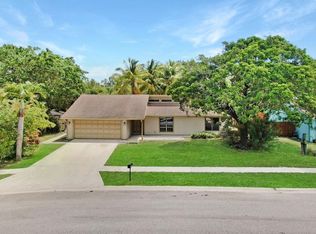
    9335 Longmeadow Circle, Boynton Beach, FL 33436

    3beds
    1,216sqft
    Single Family Residence
    Built in 1980
    7,500 Square Feet Lot
    $526,900 Zestimate®
    $424/sqft
    $3,415 Estimated rent

    Home value

    $526,900

    $469,000 - $590,000

    $3,415/mo

    Zestimate® history
    Loading
    Loading...

    Owner options

    List your home for rent

    $3,415/mo

    Rent Zestimate®

    Find your next renter with Zillow Rental Manager. Plus, with online applications, you can quickly screen prospective tenants – for free.

    Learn more

    $3,415/mo

    Rent Zestimate®

    Refinance and save

    $3,525/mo

    Est. payment

    Refinancing to a lower rate could help reduce your monthly payments and save thousands over the life of the loan.

    See today's rates

    $3,525/mo

    Est. payment

    Explore your selling options

    Work with a Zillow partner agent

    Leverage their expertise and Zillow's premium Showcase listings to get your home seen by more buyers.

    Get started

    List with your own agent

    Get your home in front of millions of buyers by listing it on Zillow.

    Learn how to do it

    Sell it yourself

    Take full control of how buyers see your home on Zillow by listing For Sale by Owner (FSBO).

    List your home

    What's special

    NO HOA! POOL, ROOF 2023, HVAC 2019, WATER HEATER 2019 Charming 3 Bedroom, 2 Bath Split Floor Plan Home in Boynton Beach! Welcome to this beautifully maintained 3 bedroom, 2 bath split floor plan home in a desirable NO HOA community in Boynton Beach. Designed for comfort and functionality, this home is move-in ready with thoughtful updates throughout.Step into the bright and airy living space featuring cathedral ceilings and roof line windows that fill the living and dining areas with natural light. The dining room includes elegant built-in china display cabinetry, perfect for showcasing your treasured pieces or adding extra storage with style. Ceramic wood plank flooring in all bedrooms adds warmth and durability, while the open layout is ideal for both everyday living and entertaining. The kitchen is a chef's delight, featuring stainless steel appliances, ample cabinet space with pantry, recessed lighting, and French doors that open to a quaint front courtyard, a peaceful spot for morning coffee or gardening. The primary bedroom suite is a true retreat, offering sliding glass doors that open directly to the lanai and pool deck, creating the perfect indoor/outdoor connection. The updated en-suite bathroom features a marble-top dual sink vanity, adding a touch of elegance and functionality. Enjoy peace of mind with major updates already completed, including a new roof (2023), HVAC (2019), and water heater (2019). Step outside through the French doors in the living room to your own private backyard paradise. The screened in, roofed lanai overlooks a lush, newly sodded yard with a sparkling pool, tranquil waterfall feature, and a newer pool pump. A brand new privacy fence encloses the property, which backs up to a serene and peaceful nature preserve, providing privacy and a beautiful natural view. Whether you're sunbathing on the pool deck, grilling under the lanai, or entertaining guests, this outdoor space is a true retreat for relaxation and enjoyment. Additional features include a 1 year old front load washer and a brand new dryer, adding extra convenience to your daily routine. Perfectly located near shopping, dining, beaches, parks, and top rated schools with NO HOA restrictions, this home offers the best of South Florida living with freedom and comfort. Don't miss your chance to own this slice of paradise, schedule your private showing today!

    Zillow last checked:

    Listing updated:

    Listed by:

    Joseph Charles Cartelli 561-215-0769,

    LPT Realty, LLC

    Bought with:

    Michele Shawah, 3558707

    Rahman Realty

    Source: BeachesMLS,MLS#: R11093927MLS LogoOriginating MLS: BeachesMLS

    Facts & features

    Interior

    Bedrooms & bathrooms
    • Bedrooms: 3
    • Bathrooms: 2
    • Full bathrooms: 2
    • Main level bathrooms: 2
    • Main level bedrooms: 3
    Primary bedroom
    • Level: Main
    • Area: 169
    • Dimensions: 13 X 13
    Primary bedroom
    • Level: Main
    • Area: 169
    • Dimensions: 13 X 13
    Dining room
    • Level: Main
    • Area: 140
    • Dimensions: 14 X 10
    Dining room
    • Level: Main
    • Area: 140
    • Dimensions: 14 X 10
    Kitchen
    • Level: Main
    • Area: 135
    • Dimensions: 15 X 9
    Kitchen
    • Level: Main
    • Area: 135
    • Dimensions: 15 X 9
    Living room
    • Level: Main
    • Area: 224
    • Dimensions: 16 X 14
    Living room
    • Level: Main
    • Area: 224
    • Dimensions: 16 X 14
    Heating
    • Central, Electric
    Cooling
    • Central Air, Ceiling Fan(s), Electric
    Appliances
    • Included: Dryer, Dishwasher, Electric Range, Electric Water Heater, Ice Maker, Microwave, Refrigerator, Water Heater, Washer
    • Laundry: In Garage
    Features
    • Breakfast Area, Dining Area, Separate/Formal Dining Room, Dual Sinks, High Ceilings, Split Bedrooms, Separate Shower
    • Flooring: Ceramic Tile
    • Doors: French Doors
    • Windows: Blinds, Metal, Single Hung
    Interior area
    • Total structure area: 1,656
    • Total interior livable area: 1,216 sqft

    Property

    Parking
    • Total spaces: 2
    • Parking features: Attached, Garage, Garage Door Opener
    • Attached garage spaces: 2
    Features
    • Levels: One
    • Stories: 1
    • Entry location: Entry Level Living Area Y
    • Patio & porch: Covered, Patio, Screened
    • Exterior features: Outdoor Living Area
    • Has private pool: Yes
    • Pool features: Gunite, In Ground, Pool Equipment
    • Has view: Yes
    • View description: Pool, Preserve
    • Waterfront features: None
    Lot
    • Size: 7,500 Square Feet
    • Features: Sprinklers Automatic, < 1/4 Acre
    Details
    • Parcel number: 00434519070040240
    • Zoning: RS
    • Special conditions: Listed As-Is

    Construction

    Type & style
    • Home type: SingleFamily
    • Architectural style: Ranch
    • Property subtype: Single Family Residence
    Materials
    • Frame, Stucco
    • Roof: Composition,Shingle
    Condition
    • Resale
    • New construction: No
    • Year built: 1980

    Utilities & green energy

    • Electric: 3 Phase
    • Sewer: Public Sewer
    • Water: Public
    • Utilities for property: Cable Available, Sewer Available, Water Available

    Community & HOA

    Community
    • Security: Smoke Detector(s)
    • Subdivision: WOODSIDE PLAT 2
    HOA
    • Has HOA: No
    • Amenities included: None
    Location
    • Region: Boynton Beach

    Financial & listing details

    • Price per square foot: $424/sqft
    • Tax assessed value: $356,661
    • Annual tax amount: $3,784
    • Date on market: 6/4/2025
    • Cumulative days on market: 44 days
    • Listing terms: Cash,Conventional,FHA,VA Loan

    Price history

    DateEventPrice
    8/15/2025Sold$515,000$424/sqft
    Source: BeachesMLS #R11093927 Report a problem
    7/19/2025Pending sale$515,000$424/sqft
    Source: BeachesMLS #RX-11093927 Report a problem
    6/20/2025Price change$515,000-1.9%$424/sqft
    Source: BeachesMLS #RX-11093927 Report a problem
    6/4/2025Listed for sale$525,000+75.6%$432/sqft
    Source: BeachesMLS #RX-11093927 Report a problem
    3/12/2019Sold$299,000-0.3%$246/sqft
    Source: BeachesMLS #R10497972 Report a problem
    1/22/2019Listed for sale$299,900+100.1%$247/sqft
    Source: Partnership Realty Inc. #RX-10497972 Report a problem
    7/6/2012Sold$149,900$123/sqft
    Source: BeachesMLS #R3215314 Report a problem
    2/5/2012Price change$149,900-6.3%$123/sqft
    Source: RE/MAX PRESTIGE REALTY #R3215314 Report a problem
    11/20/2011Listed for sale$159,900-11.1%$131/sqft
    Source: RE/MAX PRESTIGE REALTY #R3215314 Report a problem
    9/22/2011Listing removed$179,900$148/sqft
    Source: RE/MAX DIRECT #R3215314 Report a problem
    9/18/2011Price change$179,900-5.3%$148/sqft
    Source: RE/MAX DIRECT #R3215314 Report a problem
    8/4/2011Listed for sale$189,900+2.6%$156/sqft
    Source: RE/MAX Direct #R3215314 Report a problem
    3/8/2004Sold$185,000$152/sqft
    Source: Public Record Report a problem

    Public tax history

    YearProperty taxesTax assessment
    2025$3,906 +3.2%$252,503 +2.9%
    2024$3,784 +2.7%$245,387 +3%
    2023$3,683 +1.1%$238,240 +3%
    2022$3,643 +1%$231,301 +3%
    2021$3,606 -17.5%$224,564 -1%
    2020$4,371 +101.3%$226,845 +62%
    2019$2,172 $140,023 +1.9%
    2018$2,172 +5.3%$137,412 +2.1%
    2017$2,062 +2.4%$134,586 +2.1%
    2016$2,014 +0.3%$131,818 +0.7%
    2015$2,008 -2.1%$130,902 +0.8%
    2014$2,052 +1.9%$129,863 +1.5%
    2013$2,015 -26.5%$127,944 +2.5%
    2012$2,740 -21.6%$124,772 -42.7%
    2007$3,495 -6.1%$217,707 +2.5%
    2006$3,724 $212,397 +12.8%
    2005-- $188,215 +147.4%
    2004$530 +135.5%$76,074 +1.9%
    2003$225 -80.6%$74,656 +2.4%
    2002$1,160 +1.2%$72,906 +1.6%
    2001$1,147 +5.1%$71,758 +3%
    2000$1,091 +30.5%$69,668 -17.1%
    1999$836 $84,052
    Find assessor info on the county website

    Neighborhood: 33436

    Nearby schools

    GreatSchools rating
    Schools provided by the listing agent
    • Elementary: Galaxy E3
    • Middle: Congress
    • High: Boynton Beach

    Source: BeachesMLS. This data may not be complete. We recommend contacting the local school district to confirm school assignments for this home.

    Get a cash offer in 3 minutes
    Find out how much your home could sell for in as little as 3 minutes with a no-obligation cash offer.
    Estimated market value
    $526,900
    Get a cash offer in 3 minutes
    Find out how much your home could sell for in as little as 3 minutes with a no-obligation cash offer.
    Estimated market value
    $526,900