Skip main navigation
Sold
  • $955,000

    9335 NW Roseway Ave, Portland, OR 97231

    4beds
    4,063sqft
    Residential, Single Family Residence
    Built in 1977
    0.6 Acres Lot
    $1,049,800 Zestimate®
    $235/sqft
    $4,430 Estimated rent

    Home value

    $1,049,800

    $966,000 - $1.15M

    $4,430/mo

    Zestimate® history
    Loading
    Loading...

    Owner options

    List your home for rent

    $4,430/mo

    Rent Zestimate®

    Find your next renter with Zillow Rental Manager. Plus, with online applications, you can quickly screen prospective tenants – for free.

    Learn more

    $4,430/mo

    Rent Zestimate®

    Refinance and save

    $5,873/mo

    Est. payment

    Refinancing to a lower rate could help reduce your monthly payments and save thousands over the life of the loan.

    See today's rates

    $5,873/mo

    Est. payment

    Explore your selling options

    Work with a Zillow partner agent

    Leverage their expertise and Zillow's premium Showcase listings to get your home seen by more buyers.

    Get started

    List with your own agent

    Get your home in front of millions of buyers by listing it on Zillow.

    Learn how to do it

    Sell it yourself

    Take full control of how buyers see your home on Zillow by listing For Sale by Owner (FSBO).

    List your home

    What's special

    Modern comfortSeamless indoor-outdoor livingClean linesBreathtaking viewsPrivate retreatPrivate hot tub deckFunctional elegance
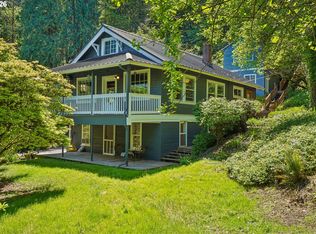
    Mid-Century Modern design meets Northwest serenity in this beautifully updated home where clean lines, functional elegance, and seamless indoor-outdoor living unfold against breathtaking views of the Willamette River, Mt. Adams, Mt. St. Helens (if you're lucky!), sunrises, and the lush natural landscape. Tucked away on a rare and peaceful .6-acre lot spanning three tax parcels near Forest Park, this private retreat offers space, privacy, and a strong connection to nature. Vaulted wood ceilings, a dramatic 50-foot exposed beam, stone fireplaces, designer lighting, floating shelves and vanities, barn doors, subway tile, a spiral staircase, and warm wood accents infuse architectural charm into the open-concept layout. Expansive windows and glass doors bathe the interior in natural light and lead to multiple decks, a patio with firepit, and a private hot tub deck—ideal for entertaining or unwinding while soaking in the view. Floating concrete steps and heated tile floors add thoughtful, modern comfort. The chefs kitchen features quartz counters, new appliances, pantry, farm sink, dining nook, and large island with bar seating, all open to the living and dining areas for effortless entertaining. The luxurious primary suite offers a huge 15' x 12' walk-in closet with built-ins, a walk-in shower, dual sinks, and in-room laundry. The lower level features a separate entrance, kitchenette, washer/dryer, bonus room, bedroom, and bathroom, perfect for guests, multigenerational living, or rental income. A workshop, loft, office, and family room provide space to create, play, or relax. With easy access to Forest Park trails, cycling, kayaking, U-pick farms, St. Johns, Sauvie Island and just 10 minutes from downtown, this is an extraordinary lifestyle opportunity! Excellent schools, Skyline and Lincoln! Schedule your tour today and make this exceptional home yours! [Home Energy Score = 1. HES Report at https://rpt.greenbuildingregistry.com/hes/OR10227440]

    Zillow last checked:

    Listing updated:

    Listed by:

    Beverly Moser 503-789-5417,

    John L. Scott

    Bought with:

    Charity Chesnek, 200307224

    Think Real Estate

    Source: RMLS (OR),MLS#: 157584960MLS Logo

    Facts & features

    Interior

    Bedrooms & bathrooms
    • Bedrooms: 4
    • Bathrooms: 3
    • Full bathrooms: 3
    • Main level bathrooms: 2
    Primary bedroom
    • Features: Builtin Features, Deck, French Doors, Barn Door, Double Sinks, High Ceilings, Vaulted Ceiling, Vinyl Floor, Walkin Closet, Walkin Shower, Washer Dryer
    • Level: Main
    • Area: 192
    • Dimensions: 16 x 12
    Bedroom 2
    • Features: Builtin Features, Deck, French Doors, High Ceilings, Laminate Flooring, Vaulted Ceiling
    • Level: Main
    • Area: 224
    • Dimensions: 16 x 14
    Bedroom 3
    • Features: French Doors, Loft, Closet, High Ceilings, Tile Floor, Vaulted Ceiling
    • Level: Main
    • Area: 132
    • Dimensions: 12 x 11
    Bedroom 4
    • Features: Exterior Entry, Closet, Wallto Wall Carpet
    • Level: Lower
    • Area: 240
    • Dimensions: 16 x 15
    Dining room
    • Features: Builtin Features, High Ceilings, Tile Floor, Vaulted Ceiling
    • Level: Main
    • Area: 100
    • Dimensions: 10 x 10
    Family room
    • Features: Builtin Features, French Doors, High Ceilings, Tile Floor, Vaulted Ceiling
    • Level: Main
    • Area: 288
    • Dimensions: 18 x 16
    Kitchen
    • Features: Dishwasher, Eat Bar, Eating Area, French Doors, Microwave, Pantry, Free Standing Range, Free Standing Refrigerator, High Ceilings, Quartz, Tile Floor, Vaulted Ceiling
    • Level: Main
    • Area: 312
    • Width: 13
    Living room
    • Features: Beamed Ceilings, Fireplace, French Doors, High Ceilings, Tile Floor, Vaulted Ceiling
    • Level: Main
    • Area: 340
    • Dimensions: 20 x 17
    Office
    • Features: High Ceilings, Vaulted Ceiling, Wallto Wall Carpet
    • Level: Main
    • Area: 240
    • Dimensions: 16 x 15
    Heating
    • Forced Air, Fireplace(s)
    Cooling
    • None
    Appliances
    • Included: Dishwasher, Disposal, Free-Standing Range, Free-Standing Refrigerator, Microwave, Range Hood, Stainless Steel Appliance(s), Washer/Dryer, Gas Water Heater
    • Laundry: Laundry Room
    Features
    • High Ceilings, Quartz, Vaulted Ceiling(s), Closet, Sink, Walk-In Closet(s), Built-in Features, Loft, Eat Bar, Eat-in Kitchen, Pantry, Beamed Ceilings, Double Vanity, Walkin Shower, Kitchen Island, Tile
    • Flooring: Heated Tile, Laminate, Tile, Vinyl, Wall to Wall Carpet
    • Doors: French Doors
    • Basement: Crawl Space,Exterior Entry,Separate Living Quarters Apartment Aux Living Unit
    • Number of fireplaces: 2
    • Fireplace features: Wood Burning
    Interior area
    • Total structure area: 4,063
    • Total interior livable area: 4,063 sqft

    Property

    Parking
    • Parking features: Driveway, Off Street
    • Has uncovered spaces: Yes
    Features
    • Stories: 2
    • Patio & porch: Deck, Patio
    • Exterior features: Fire Pit, Yard, Exterior Entry
    • Has spa: Yes
    • Spa features: Free Standing Hot Tub
    • Has view: Yes
    • View description: Mountain(s), River, Territorial
    • Has water view: Yes
    • Water view: River
    • Body of water: Willamette River
    Lot
    • Size: 0.60 Acres
    • Dimensions: 26,555 Square Feet
    • Features: Gentle Sloping, Level, Private, Secluded, SqFt 20000 to Acres1
    Details
    • Additional structures: Workshop, SeparateLivingQuartersApartmentAuxLivingUnit
    • Additional parcels included: R169417,R169418
    • Parcel number: R169419

    Construction

    Type & style
    • Home type: SingleFamily
    • Architectural style: Mid Century Modern,NW Contemporary
    • Property subtype: Residential, Single Family Residence
    Materials
    • Cedar, Stone
    • Foundation: Concrete Perimeter
    • Roof: Composition
    Condition
    • Updated/Remodeled
    • New construction: No
    • Year built: 1977

    Utilities & green energy

    • Gas: Gas
    • Sewer: Public Sewer
    • Water: Public
    Green energy
    • Water conservation: Dual Flush Toilet

    Community & neighborhood

    Location
    • Region: Portland
    • Subdivision: Linnton, Forest Park

    Other

    Other facts
    • Listing terms: Cash,Conventional,FHA,VA Loan
    • Road surface type: Gravel, Paved

    Price history

    DateEventPrice
    9/16/2025Sold$955,000-2.5%$235/sqft
    Source: RMLS (OR) #157584960 Report a problem
    8/6/2025Pending sale$979,000$241/sqft
    Source: RMLS (OR) #157584960 Report a problem
    7/17/2025Listed for sale$979,000+59.2%$241/sqft
    Source: RMLS (OR) #157584960 Report a problem
    4/6/2017Sold$615,000-3.1%$151/sqft
    Source: RMLS (OR) #16659221 Report a problem
    2/25/2017Pending sale$635,000$156/sqft
    Source: Hasson #16659221 Report a problem
    12/6/2016Listed for sale$635,000$156/sqft
    Source: Hasson #16659221 Report a problem
    9/16/2016Pending sale$635,000$156/sqft
    Source: Hasson #16659221 Report a problem
    7/28/2016Price change$635,000-5.9%$156/sqft
    Source: Hasson #16659221 Report a problem
    7/1/2016Listed for sale$675,000$166/sqft
    Source: Hasson #16659221 Report a problem

    Public tax history

    YearProperty taxesTax assessment
    2025$12,943 -3.7%$566,710 +3%
    2024$13,440 -5%$550,210 +3%
    2023$14,142 +2.2%$534,190 +3%
    2022$13,836 +5%$518,640 +3%
    2021$13,183 +9.7%$503,540 +3%
    2020$12,018 +2.6%$488,880 +3%
    2019$11,711 $474,650 +3%
    2018$11,711 +0.4%$460,830 +3%
    2017$11,665 +17.5%$447,410 +3%
    2016$9,930 $434,380 +26.6%
    2015$9,930 +49.7%$343,080 +3%
    2014$6,633 +28.9%$333,090 +9.7%
    2013$5,145 +7.8%$303,600 +1.5%
    2012$4,773 -7.2%$299,150 -7.5%
    2011$5,141 -6.8%$323,390 +2.7%
    2010$5,519 +0.2%$315,000 +3%
    2009$5,507 -12.5%$305,830 +3%
    2008$6,290 +1%$296,930 +3%
    2007$6,227 +13.8%$288,290 +3%
    2006$5,473 +13.9%$279,900 +3%
    2005$4,805 +1.6%$271,750 +3%
    2004$4,731 +8.5%$263,840 +3%
    2003$4,362 -16.2%$256,160 +3%
    2002$5,206 +9%$248,700 +6.1%
    2000$4,775 $234,430

    Find assessor info on the county website

    Neighborhood: Forest Park - Linnton

    Nearby schools

    GreatSchools rating
    Schools provided by the listing agent
    • Elementary: Skyline
    • Middle: Skyline
    • High: Lincoln

    Source: RMLS (OR). This data may not be complete. We recommend contacting the local school district to confirm school assignments for this home.

    Get a cash offer in 3 minutes
    Find out how much your home could sell for in as little as 3 minutes with a no-obligation cash offer.
    Estimated market value
    $1,049,800
    Get a cash offer in 3 minutes
    Find out how much your home could sell for in as little as 3 minutes with a no-obligation cash offer.
    Estimated market value
    $1,049,800