Sun-drenched southern exposure, a stunning updated pool and tranquil, private preserve views set the stage for an exceptional Florida lifestyle. Positioned to capture natural light all day, this impeccably maintained residence offers a desirable layout designed for comfort and effortless entertaining. Go outside to a beautifully upgraded pool area overlooking private, wooded preserve views, creating a peaceful retreat with no rear neighbors. Inside, soaring volume ceilings and a neutral color palette enhance the light and airy feel, while spacious living areas flow seamlessly throughout. A versatile loft/den provides flexibility for a home office, media space or additional lounge. A new roof (2025) and electric hurricane screens on the lanai enhance value and peace of mind, complemented by an attached two-car garage, a spacious laundry room with built-in cabinetry and a utility sink, and thoughtful details throughout that showcase pride of ownership. A rare opportunity to enjoy light-filled living, privacy and a thoughtfully designed layout in a beautifully maintained property. Shadow Wood Country Club members enjoy access to 54 holes of championship golf, two clubhouses, nine Har-Tru tennis courts, bocce, fire pits and fine dining. The golf-in-waiting membership category is available with golf opportunities in season. The exciting new Lifestyle Amenity Center will feature two resort-style pools, lap lanes, a kids’ pool, a poolside restaurant and bar, six indoor pickleball courts, a racquet pro shop, and a grab-and-go café. Optional Commons Club membership enhances the lifestyle even further with a private beach club, fitness center, full-service spa, pickleball and exclusive dining options. Live the Southwest Florida dream with stunning views, spacious living and world-class amenities right at your doorstep. Incredible value so don’t miss this opportunity.
Sold for $800,000
$800,000
9335 Oak Strand DR, ESTERO, FL 34135
3beds
2,458sqft
Single Family Residence
Built in 2001
6,891 Square Feet Lot
$799,500 Zestimate®
$325/sqft
$6,499 Estimated rent
Home value
$799,500
$712,000 - $895,000
$6,499/mo
Zestimate® history
Owner options
List your home for rent
$6,499/mo
Rent Zestimate®
Find your next renter with Zillow Rental Manager. Plus, with online applications, you can quickly screen prospective tenants – for free.
$6,499/mo
Rent Zestimate®
Refinance and save
$14,136/mo
Est. payment
Refinancing to a lower rate could help reduce your monthly payments and save thousands over the life of the loan.
$14,136/mo
Est. payment
Explore your selling options
Work with a Zillow partner agent
Leverage their expertise and Zillow's premium Showcase listings to get your home seen by more buyers.
Get startedList with your own agent
Get your home in front of millions of buyers by listing it on Zillow.
Learn how to do itSell it yourself
Take full control of how buyers see your home on Zillow by listing For Sale by Owner (FSBO).
List your homeWhat's special
Sun-drenched southern exposureAttached two-car garageStunning updated poolBeautifully upgraded pool areaLight-filled livingSoaring volume ceilingsNeutral color palette
Zillow last checked:
Listing updated:
Listed by:
Julie Borden 239-238-7786,
Premier Sotheby's Int'l Realty,
Jay Westerlund 239-216-1211,
Premier Sotheby's Int'l Realty
Bought with:
Mark Nichols, LLC
Realty One Group MVP
Source: SWFLMLS,MLS#: 226012073 Originating MLS: Bonita Springs
Originating MLS: Bonita SpringsFacts & features
Interior
Bedrooms & bathrooms
- Bedrooms: 3
- Bathrooms: 3
- Full bathrooms: 2
- 1/2 bathrooms: 1
Rooms
- Room types: Den - Study, Family Room, Great Room, Guest Bath, Guest Room, Loft, Screened Lanai/Porch, 3 Bedrooms Plus Den
Bedroom
- Features: First Floor Bedroom, Master BR Ground, Split Bedrooms
Dining room
- Features: Breakfast Bar, Breakfast Room, Eat-in Kitchen
Kitchen
- Features: Pantry, Walk-In Pantry
Heating
- Central
Cooling
- Ceiling Fan(s), Central Air
Appliances
- Included: Electric Cooktop, Dishwasher, Disposal, Dryer, Microwave, Range, Refrigerator/Freezer, Self Cleaning Oven, Washer
- Laundry: Inside
Features
- Built-In Cabinets, Closet Cabinets, Exclusions, Foyer, French Doors, Pantry, Smoke Detectors, Den - Study, Family Room, Great Room, Guest Bath, Guest Room, Laundry in Residence, Loft, Screened Lanai/Porch
- Flooring: Tile
- Doors: French Doors
- Windows: Shutters - Screens/Fabric
- Has fireplace: No
Interior area
- Total structure area: 4,297
- Total interior livable area: 2,458 sqft
Property
Parking
- Total spaces: 2
- Parking features: Attached
- Attached garage spaces: 2
Features
- Levels: Two
- Stories: 2
- Patio & porch: Screened Lanai/Porch
- Has private pool: Yes
- Pool features: Community, Pool/Spa Combo, In Ground, Concrete, Custom Upgrades, Equipment Stays, Electric Heat, Screen Enclosure
- Has spa: Yes
- Spa features: Community, In Ground, Concrete, Equipment Stays, Pool Integrated, Screened
- Has view: Yes
- View description: Landscaped Area, Preserve, Trees/Woods
- Waterfront features: None
- Frontage type: Golf Course
Lot
- Size: 6,891 Square Feet
- Features: On Golf Course
Details
- Additional structures: Tennis Court(s)
- Parcel number: 034725E302000.0140
- Zoning: MPD
- Other equipment: Intercom
Construction
Type & style
- Home type: SingleFamily
- Property subtype: Single Family Residence
Materials
- Block, Stucco
- Foundation: Concrete Block
- Roof: Tile
Condition
- New construction: No
- Year built: 2001
Utilities & green energy
- Water: Central
Community & HOA
Community
- Features: Clubhouse, Park, Pool, Fitness Center, Golf, Putting Green, Restaurant, Sidewalks, Street Lights, Tennis Court(s), Gated
- Security: Security System, Smoke Detector(s), Gated Community
- Subdivision: OAK STRAND
HOA
- Has HOA: Yes
- Amenities included: Barbecue, Beach Access, Beach Club Available, Bike And Jog Path, Bocce Court, Business Center, Clubhouse, Park, Pool, Spa/Hot Tub, Fitness Center, Golf Course, Internet Access, Pickleball, Play Area, Private Beach Pavilion, Private Membership, Putting Green, Restaurant, Sidewalk, Streetlight, Tennis Court(s), Underground Utility
- HOA fee: $8,954 annually
Location
- Region: Estero
Financial & listing details
- Price per square foot: $325/sqft
- Tax assessed value: $660,693
- Annual tax amount: $6,693
- Date on market: 3/20/2026
- Lease term: Buyer Finance/Cash
- Contingency: Inspection
- Road surface type: Paved
Price history
| Date | Event | Price |
|---|---|---|
| 6/8/2026 | Sold | $800,000-5.9%$325/sqft |
Source:  SWFLMLS #226012073 Report a problem SWFLMLS #226012073 Report a problem | ||
| 4/23/2026 | Pending sale | $850,000$346/sqft |
Source: SWFLMLS #226012073 Report a problem | ||
| 3/20/2026 | Listed for sale | $850,000+0%$346/sqft |
Source: SWFLMLS #226012073 Report a problem | ||
| 5/28/2024 | Listing removed | -- |
Source: SWFLMLS #224018375 Report a problem | ||
| 4/16/2024 | Price change | $849,900-5%$346/sqft |
Source: SWFLMLS #224018375 Report a problem | ||
| 2/24/2024 | Listed for sale | $895,000+86.5%$364/sqft |
Source: SWFLMLS #224018375 Report a problem | ||
| 3/5/2018 | Sold | $480,000-1%$195/sqft |
Source: Public Record Report a problem | ||
| 6/25/2003 | Sold | $485,000$197/sqft |
Source: Public Record Report a problem | ||
Public tax history
| Year | Property taxes | Tax assessment |
|---|---|---|
| 2025 | $6,693 +3.1% | $452,963 +2.9% |
| 2024 | $6,489 +2.4% | $440,197 +3% |
| 2023 | $6,334 +5.2% | $427,376 +3% |
| 2022 | $6,021 +0.5% | $414,928 +3% |
| 2021 | $5,992 -0.2% | $402,843 +1.4% |
| 2020 | $6,002 -3.8% | $397,281 -3.5% |
| 2019 | $6,239 | $411,811 -0.8% |
| 2018 | $6,239 -14.7% | $415,049 +24.7% |
| 2017 | $7,310 +21.6% | $332,710 -8.6% |
| 2016 | $6,013 +1.4% | $363,874 -5.6% |
| 2015 | $5,928 | $385,280 |
Find assessor info on the county website
Neighborhood: The Brooks
Nearby homes
- $670,3002 bd2 ba1.9k sqft9327 Oak Strand Dr, Estero, FL 34135Off Market
- $885,0003 bd2 ba1.9k sqft9343 Oak Strand Dr, Estero, FL 34135Sold
- $699,4003 bd2 ba2k sqft9319 Oak Strand Dr, Estero, FL 34135Off Market
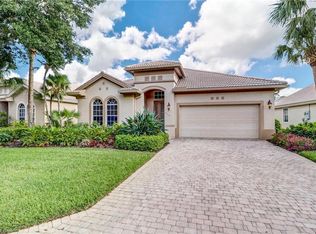
- $775,1003 bd3 ba2.2k sqft9351 Oak Strand Dr, Estero, FL 34135Off Market
- $828,9003 bd3 ba2.2k sqft9311 Oak Strand Dr, Estero, FL 34135Off Market
- $775,0003 bd2 ba2k sqft9359 Oak Strand Dr, Estero, FL 34135Off Market
- $2,082,100-- bd-- ba-- sqftShadow Wood @ The Brooks C E, Bonita springs, FL 34135Off Market
- $842,8003 bd2 ba1.9k sqft9303 Oak Strand Dr, Estero, FL 34135Off Market
Nearby schools
GreatSchools rating
- 5/10Spring Creek Elementary SchoolGrades: PK-5Distance: 2.8 mi
- 5/10Bonita Springs Middle Center For The ArtsGrades: 6-8Distance: 4.3 mi
- 4/10Estero High SchoolGrades: 9-12Distance: 0.9 mi


Get pre-qualified for a loan
At Zillow Home Loans, we can pre-qualify you in as little as 5 minutes with no impact to your credit score.An equal housing lender. NMLS #10287.
Sell for more on Zillow
Get a Zillow Showcase℠ listing at no additional cost and you could sell for .
$799,500
2% more
+$15,990
With Zillow Showcase(estimated)
$815,490
- Florida
- Lee County
- Estero
- 34135
- The Brooks
- 9335 Oak Strand DR
Nearby cities
Nearby neighborhoods
Nearby zip codes
Other Estero Topics
