Skip main navigation
Sold
  • $720,000

    9335 SW 69th Ave, Tigard, OR 97223

    5beds
    2,704sqft
    Residential, Single Family Residence
    Built in 1966
    0.43 Acres Lot
    $726,800 Zestimate®
    $266/sqft
    $3,779 Estimated rent

    Home value

    $726,800

    $690,000 - $770,000

    $3,779/mo

    Zestimate® history
    Loading
    Loading...

    Owner options

    List your home for rent

    $3,779/mo

    Rent Zestimate®

    Find your next renter with Zillow Rental Manager. Plus, with online applications, you can quickly screen prospective tenants – for free.

    Learn more

    $3,779/mo

    Rent Zestimate®

    Refinance and save

    $4,320/mo

    Est. payment

    Refinancing to a lower rate could help reduce your monthly payments and save thousands over the life of the loan.

    See today's rates

    $4,320/mo

    Est. payment

    Explore your selling options

    Work with a Zillow partner agent

    Leverage their expertise and Zillow's premium Showcase listings to get your home seen by more buyers.

    Get started

    List with your own agent

    Get your home in front of millions of buyers by listing it on Zillow.

    Learn how to do it

    Sell it yourself

    Take full control of how buyers see your home on Zillow by listing For Sale by Owner (FSBO).

    List your home

    What's special

    Woodburning fireplaceExpansive floor planHardwood floors
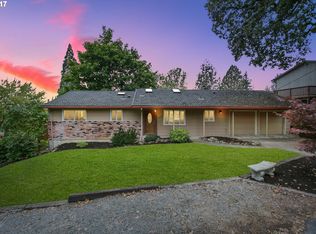
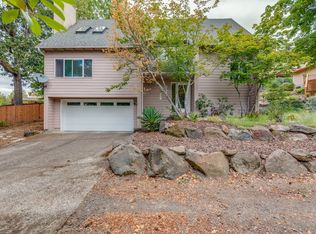
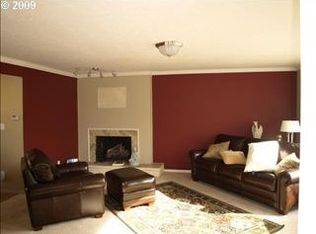
    Welcome to a unique opportunity with potential. This home is being sold "As Is" newly reduced from $849,000 to $799,000. This 5 bedrooms, 3 bathrooms, home sits on nearly half an acre, offering an expansive floor plan and a rare combination of space and flexibility. Dual living rooms—one on the upper level with hardwood floors in the dining area, living room, hallway and three bedrooms and one in the daylight basement— each with a woodburning fireplace, create multiple gathering areas for family and friends. The property has a partial view of Tigard/Beaverton. It comes with a custom security heavy-duty mailbox from Fort Knox Mailbox. Car enthusiasts and hobbyists will appreciate the triple garage setup, featuring a two-car garage at the front and a separate one-car garage in the rear with a side gravel driveway/parking area. The downstairs garage includes a large storage area. The back of the house has a large concrete patio, and the backyard is completely fenced with six foot tall cyclone fencing. The property's Residential B zoning is a significant feature, allowing for either a sprawling private estate or the potential for a flag lot partition, creating an additional building site for future development or investment. This is an exceptional property for buyers seeking a spacious family home with valuable future options. (Buyer to do due diligence pertaining to Flag lot/partition)

    Zillow last checked:

    Listing updated:

    Listed by:

    Matthew Claeys 971-207-0098,

    Keller Williams Sunset Corridor,

    Tamara Mills 971-207-0098,

    Keller Williams Sunset Corridor

    Bought with:

    Chris Marek, 990600075

    MORE Realty

    Source: RMLS (OR),MLS#: 220737945MLS Logo

    Facts & features

    Interior

    Bedrooms & bathrooms
    • Bedrooms: 5
    • Bathrooms: 3
    • Full bathrooms: 3
    • Main level bathrooms: 2
    Primary bedroom
    • Features: Hardwood Floors, Closet, Ensuite
    • Level: Main
    • Area: 140
    • Dimensions: 10 x 14
    Bedroom 2
    • Features: Hardwood Floors, Closet
    • Level: Main
    • Area: 120
    • Dimensions: 10 x 12
    Bedroom 3
    • Features: Hardwood Floors, Closet
    • Level: Main
    • Area: 110
    • Dimensions: 10 x 11
    Bedroom 4
    • Features: Wallto Wall Carpet
    • Level: Lower
    • Area: 144
    • Dimensions: 12 x 12
    Bedroom 5
    • Level: Lower
    • Area: 132
    • Dimensions: 11 x 12
    Dining room
    • Level: Main
    • Area: 96
    • Dimensions: 12 x 8
    Family room
    • Features: Wallto Wall Carpet
    • Level: Lower
    • Area: 312
    • Dimensions: 26 x 12
    Kitchen
    • Level: Main
    • Area: 77
    • Width: 7
    Living room
    • Features: Hardwood Floors, Sliding Doors
    • Level: Main
    • Area: 351
    • Dimensions: 27 x 13
    Heating
    • Forced Air
    Appliances
    • Included: Built In Oven, Built-In Range, Dishwasher, Free-Standing Refrigerator, Range Hood, Washer/Dryer, Electric Water Heater
    • Laundry: Laundry Room
    Features
    • Ceiling Fan(s), Closet, Pantry
    • Flooring: Concrete, Hardwood, Wall to Wall Carpet
    • Doors: Storm Door(s), Sliding Doors
    • Windows: Vinyl Frames
    • Basement: Daylight,Finished,Full
    • Fireplace features: Wood Burning
    Interior area
    • Total structure area: 2,704
    • Total interior livable area: 2,704 sqft

    Property

    Parking
    • Total spaces: 3
    • Parking features: Driveway, RV Access/Parking, Garage Door Opener, Attached
    • Attached garage spaces: 3
    • Has uncovered spaces: Yes
    Features
    • Stories: 2
    • Patio & porch: Deck, Patio
    • Exterior features: Yard
    • Fencing: Fenced
    Lot
    • Size: 0.43 Acres
    • Features: SqFt 15000 to 19999
    Details
    • Additional structures: SecondGarage, ToolShed
    • Parcel number: R230672

    Construction

    Type & style
    • Home type: SingleFamily
    • Architectural style: Daylight Ranch
    • Property subtype: Residential, Single Family Residence
    Materials
    • Cedar
    • Foundation: Slab
    • Roof: Composition
    Condition
    • Resale
    • New construction: No
    • Year built: 1966

    Utilities & green energy

    • Gas: Gas
    • Sewer: Pressure Distribution System, Public Sewer
    • Water: Public

    Community & neighborhood

    Location
    • Region: Tigard

    Other

    Other facts
    • Listing terms: Cash,Conventional,FHA,VA Loan
    • Road surface type: Paved

    Price history

    DateEventPrice
    12/31/2025Sold$720,000-9.9%$266/sqft
    Source: RMLS (OR) #220737945 Report a problem
    11/25/2025Pending sale$799,000$295/sqft
    Source: RMLS (OR) #220737945 Report a problem
    11/10/2025Price change$799,000-5.9%$295/sqft
    Source: RMLS (OR) #220737945 Report a problem
    9/20/2025Price change$849,000-5.6%$314/sqft
    Source: RMLS (OR) #220737945 Report a problem
    8/22/2025Listed for sale$899,000$332/sqft
    Source: RMLS (OR) #220737945 Report a problem

    Public tax history

    YearProperty taxesTax assessment
    2025$5,961 +9.5%$315,010 +3%
    2024$5,444 +3.5%$305,840 +3%
    2023$5,263 +2.9%$296,930 +3%
    2022$5,113 +2.5%$288,280
    2021$4,986 +3.1%--
    2020$4,837 +4.5%$271,750 +3%
    2019$4,630 +4.6%$263,850
    2018$4,428 $263,850 +6.1%
    2017$4,428 +8.6%$248,710 +3%
    2016$4,077 $241,470 +3%
    2015$4,077 +4%$234,440 +3%
    2014$3,920 +5.3%$227,620 +3%
    2013$3,721 +3.6%$220,990 +3%
    2012$3,591 +3.2%$214,560 -36.4%
    2011$3,480 +4.2%$337,440 -14.4%
    2010$3,340 +1.4%$394,270 +2.1%
    2009$3,294 +4.4%$386,340 -6.2%
    2008$3,155 +2.7%$411,830 -1.5%
    2007$3,072 +7.6%$417,930 +3.8%
    2006$2,854 -3%$402,480 +26.2%
    2005$2,944 +2.4%$318,920 +12.3%
    2004$2,876 +1.8%$284,050 +0.4%
    2003$2,826 +1.5%$282,890 +10.1%
    2002$2,786 +10.7%$257,030 +22.9%
    2001$2,516 +6.3%$209,180 +1.5%
    2000$2,367 $206,180

    Find assessor info on the county website

    Neighborhood: North Tigard

    Nearby schools

    GreatSchools rating
    Schools provided by the listing agent
    • Elementary: Metzger
    • Middle: Fowler
    • High: Tigard

    Source: RMLS (OR). This data may not be complete. We recommend contacting the local school district to confirm school assignments for this home.

    Get a cash offer in 3 minutes
    Find out how much your home could sell for in as little as 3 minutes with a no-obligation cash offer.
    Estimated market value
    $726,800
    Get a cash offer in 3 minutes
    Find out how much your home could sell for in as little as 3 minutes with a no-obligation cash offer.
    Estimated market value
    $726,800