Located on 2.5± acres down a shared road, this single-level Atascadero home offers beautiful surrounding views and plenty of room to enjoy the Central Coast lifestyle. The 3,050± sq. ft. primary residence features an open-concept floor plan with 4 bedrooms and 3 bathrooms, complemented by a detached 1,320± sq. ft. 3-car garage/workshop.
The inviting kitchen features a breakfast nook, breakfast bar, and walk-in pantry, and opens to the generous family room with fireplace. Sliding glass doors from the family room lead to the backyard, creating an easy connection between indoor and outdoor living. A separate formal dining room provides additional space for entertaining, while a versatile room can serve as an office, formal living room, or bonus room to suit your needs.
The primary suite features a sliding glass door with direct access to the backyard. The ensuite bathroom includes a tiled shower, relaxing tub, and walk-in closet.
Outside, an entry gate welcomes you to the property, which is surrounded by mature, drought-tolerant landscaping and offers views of the surrounding hills and mountains, along with apple and plum trees. Conveniently located on the south end of Atascadero, the property provides easy access to Highway 101 and nearby trails.
Under contract
Listed by: Andrews Real Estate Group, Inc. • Stacey Schalde • Contact: 805-801-1339
$1,175,000
9336 Carmel Rd, Atascadero, CA 93422
4beds
3,050sqft
Single Family Residence
Built in 2000
2.5 Acres Lot
$1,150,300 Zestimate®
$385/sqft
$-- HOA
What's special
- 9 days
- 2,186
- 151
Likely to sell faster than
Zillow last checked:
Listing updated:
Listed by:
Stacey Schalde DRE #01215521 805-801-1339,
Andrews Real Estate Group, Inc.,
Scott Schalde DRE #01440594 805-543-6361,
Andrews Real Estate Group, Inc.
Source: CRMLS,MLS#: SC26173084 Originating MLS: California Regional MLS
Originating MLS: California Regional MLSFacts & features
Interior
Bedrooms & bathrooms
- Bedrooms: 4
- Bathrooms: 3
- Full bathrooms: 2
- 3/4 bathrooms: 1
- Main level bathrooms: 3
- Main level bedrooms: 4
Rooms
- Room types: Bonus Room, Bedroom, Entry/Foyer, Family Room, Kitchen, Laundry, Primary Bedroom, Office, Other, Pantry, Dining Room
Primary bedroom
- Features: Main Level Primary
Bedroom
- Features: Bedroom on Main Level
Bathroom
- Features: Bathroom Exhaust Fan, Bathtub, Dual Sinks, Full Bath on Main Level, Separate Shower, Tile Counters
Kitchen
- Features: Kitchen Island, Kitchen/Family Room Combo, Pots & Pan Drawers, Tile Counters, Walk-In Pantry
Other
- Features: Walk-In Closet(s)
Pantry
- Features: Walk-In Pantry
Heating
- Forced Air, Fireplace(s), Natural Gas
Cooling
- Central Air
Appliances
- Included: Dishwasher, Electric Oven, Gas Cooktop, Disposal, Gas Water Heater, Ice Maker, Microwave, Refrigerator, Water Heater, Dryer, Washer
- Laundry: Inside, Laundry Room
Features
- Breakfast Bar, Breakfast Area, Ceiling Fan(s), Separate/Formal Dining Room, High Ceilings, Open Floorplan, Pantry, Recessed Lighting, Tile Counters, Bedroom on Main Level, Main Level Primary, Primary Suite, Walk-In Pantry, Walk-In Closet(s)
- Flooring: Carpet, Tile, Vinyl
- Doors: Sliding Doors
- Windows: Double Pane Windows
- Has fireplace: Yes
- Fireplace features: Gas, Living Room
- Common walls with other units/homes: No Common Walls
Interior area
- Total interior livable area: 3,050 sqft
Property
Parking
- Total spaces: 12
- Parking features: Door-Multi, Direct Access, Garage
- Attached garage spaces: 6
- Uncovered spaces: 6
Accessibility
- Accessibility features: None
Features
- Levels: One
- Stories: 1
- Entry location: Front
- Patio & porch: Concrete, Covered, Patio
- Exterior features: Rain Gutters
- Pool features: None
- Spa features: None
- Fencing: Wood,Wire
- Has view: Yes
- View description: Mountain(s)
Lot
- Size: 2.5 Acres
- Features: 2-5 Units/Acre, Back Yard, Drip Irrigation/Bubblers, Front Yard, Sprinkler System
Details
- Additional structures: Second Garage
- Parcel number: 059232047
- Special conditions: Trust
Construction
Type & style
- Home type: SingleFamily
- Architectural style: Ranch
- Property subtype: Single Family Residence
Materials
- Stucco
- Foundation: Slab
- Roof: Concrete
Condition
- New construction: No
- Year built: 2000
Utilities & green energy
- Sewer: Septic Tank
- Utilities for property: Cable Available, Electricity Connected, Natural Gas Connected, Phone Available, Water Connected
Community & HOA
Community
- Features: Rural
- Security: Carbon Monoxide Detector(s), Smoke Detector(s)
- Subdivision: Atsouthwest(50)
Location
- Region: Atascadero
Financial & listing details
- Price per square foot: $385/sqft
- Tax assessed value: $308,689
- Date on market: 9/17/2026
- Cumulative days on market: 10 days
- Listing terms: Cash,Cash to New Loan
- Inclusions: Washer, Dryer, Refrigerator
- Exclusions: Windmill - See Remarks
- Road surface type: Unimproved
Estimated market value
$1,150,300
$1.09M - $1.21M
$4,362/mo
Price history
| Date | Event | Price |
|---|---|---|
| 9/24/2026 | Contingent | $1,175,000$385/sqft |
Source:  CRMLS #SC26173084 Report a problem CRMLS #SC26173084 Report a problem | ||
| 9/17/2026 | Listed for sale | $1,175,000$385/sqft |
Source: CRMLS #SC26173084 Report a problem | ||
Public tax history
| Year | Property taxes | Tax assessment |
|---|---|---|
| 2026 | -- | $308,689 +2% |
| 2025 | $3,457 +7.4% | $302,637 +2% |
| 2024 | $3,219 +0.1% | $296,704 +2% |
| 2023 | $3,216 +1.3% | $290,887 +2% |
| 2022 | $3,175 +2.1% | $285,184 +2% |
| 2021 | $3,111 +1.1% | $279,594 +1% |
| 2020 | $3,078 +2.1% | $276,728 +2% |
| 2019 | $3,016 +2.1% | $271,303 +2% |
| 2018 | $2,956 +2.1% | $265,984 +2% |
| 2017 | $2,896 +2.1% | $260,770 +2% |
| 2016 | $2,838 | $255,658 +1.5% |
| 2015 | $2,838 +11.3% | $251,819 +2% |
| 2014 | $2,550 | $246,887 +2.5% |
| 2012 | -- | $240,954 +2% |
| 2011 | -- | $236,230 +0.8% |
| 2010 | -- | $234,466 -0.2% |
| 2009 | -- | $235,024 +2% |
| 2008 | -- | $230,417 +2% |
| 2007 | -- | $225,900 +2% |
| 2006 | -- | $221,472 +2% |
| 2005 | -- | $217,130 +2% |
| 2004 | -- | $212,873 +23.6% |
| 2003 | -- | $172,258 +2% |
| 2002 | -- | $168,882 +2% |
| 2001 | -- | $165,572 |
Find assessor info on the county website
Monthly payment
Est. payment
Payment breakdown
Explore the cost of this home by adjusting the details. Changes won't be saved.Climate risks
Neighborhood: 93422
Similar homes
- $1,149,0005 bd4 ba3k sqft14805 San Miguel Rd, Atascadero, CA 93422For Sale
 MLS ID #NS26208786, Patricia Morton, eXp Realty of California, Inc.. CRMLS
 - $1,400,0004 bd4 ba3k sqft14215 Mary Austin Ln, Atascadero, CA 93422For Sale
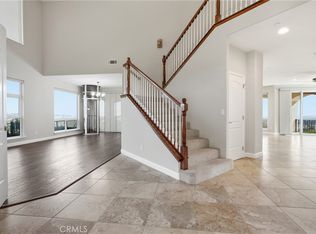 MLS ID #SC26161649, Lacey Thornton, Comet Realty. CRMLS
 - $1,350,0005 bd3 ba3.2k sqft9265 Linden Ave, Atascadero, CA 93422For Sale
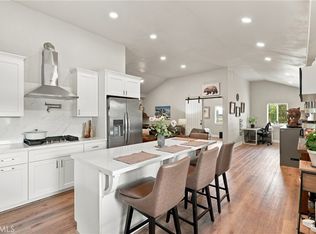 MLS ID #NS26143558, Audrey Chaney, eXp Realty of California, Inc.. CRMLS
 - $1,050,0003 bd2 ba2k sqft13030 Atascadero Rd, Atascadero, CA 93422For Sale
 MLS ID #655031, Dominique M. Lupercio. Fresno MLS
Local buyer's agents are ready to help
