Skip main navigation
Off market
  • $409,000

    9336 Gee Gee Dr, Olive Branch, MS 38654

    5beds
    3,050sqft
    SingleFamily
    Built in 2005
    -- sqft lot
    $409,000 Zestimate®
    $134/sqft
    $2,726 Estimated rent

    Home value

    $409,000

    $389,000 - $429,000

    $2,726/mo

    Zestimate® history
    Loading
    Loading...

    Owner options

    List your home for rent

    $2,726/mo

    Rent Zestimate®

    Find your next renter with Zillow Rental Manager. Plus, with online applications, you can quickly screen prospective tenants – for free.

    Learn more

    $2,726/mo

    Rent Zestimate®

    Refinance and save

    $2,402/mo

    Est. payment

    Refinancing to a lower rate could help reduce your monthly payments and save thousands over the life of the loan.

    See today's rates

    $2,402/mo

    Est. payment

    Explore your selling options

    Work with a Zillow partner agent

    Leverage their expertise and Zillow's premium Showcase listings to get your home seen by more buyers.

    Get started

    List with your own agent

    Get your home in front of millions of buyers by listing it on Zillow.

    Learn how to do it

    Sell it yourself

    Take full control of how buyers see your home on Zillow by listing For Sale by Owner (FSBO).

    List your home

    What's special

    Split bedroom layoutSecond fireplaceGleaming wood floorsPlenty of cabinet spaceOpen inviting layoutBeautiful curb appealOversized hearth room

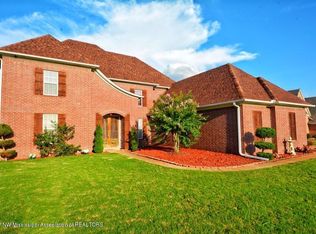
    Welcome home to this stunning rental that greets you with beautiful curb appeal, lush landscaping, and a spacious 2-car garage. Step inside and discover an open, inviting layout featuring gleaming wood floors, soaring ceilings, and impressive arched doorways throughout. The formal dining room is ready for your holiday dinners and flows seamlessly into the family-sized great room, highlighted by a cozy gas-log fireplace.The gourmet kitchen is a dream--equipped with double ovens, a smooth cooktop, granite countertops, and plenty of cabinet space. It opens to both the breakfast area and a convenient breakfast bar for extra seating. Just beyond, the oversized hearth room offers a second fireplace, creating the perfect space for relaxed evenings or entertaining guests. A nearby laundry room adds style and function with a custom floor and built-in storage cabinets.The split bedroom layout features the primary suite on the main level, complete with a luxury bath offering dual sinks, a jetted tub, walk-in shower, and large walk-in closet. Two additional bedrooms and a full bath sit on the opposite side of the home. Upstairs, you'll find two more spacious bedrooms and a full bath--ideal for guests, kids, or a home office setup.Enjoy peaceful mornings or unwind in the evenings on the screened-in patio overlooking a huge, fenced backyard with plenty of room to play or relax.

    This property is off market, which means it's not currently listed for sale or rent on Zillow. This may be different from what's available on other websites or public sources.
    Zillow last checked:

    Listing updated:

    Source: MLS United,MLS#: 4132327

    Facts & features

    Interior

    Bedrooms & bathrooms
    • Bedrooms: 5
    • Bathrooms: 3
    • Full bathrooms: 3
    Rooms
    • Room types: Dining Room
    Heating
    • Natural Gas, Central, Fireplace
    Cooling
    • Central Air, Electric, Ceiling Fan
    Appliances
    • Included: Dishwasher, Disposal, Double Oven, Microwave, Refrigerator, Stove
    • Laundry: In Unit, Laundry Room
    Features
    • Breakfast Bar, Ceiling Fan(s), Double Vanity, Eat-in Kitchen, Entrance Foyer, Granite Counters, High Ceilings, Pantry, Primary Downstairs, Vaulted Ceiling(s)
    • Flooring: Carpet, Laminate, Tile, Wood
    • Has fireplace: Yes
    Interior area
    • Total interior livable area: 3,050 sqft

    Property

    Parking
    • Total spaces: 2
    • Parking features: Attached
    • Has attached garage: Yes
    • Details: Contact manager
    Features
    • Stories: 2
    • Exterior features: Architecture Style: Traditional, Attached, Breakfast Area, Breakfast Bar, Ceiling Fan(s), Concrete Drive, Double Vanity, Eat-in Kitchen, Entrance Foyer, Flooring: Laminate, Flooring: Wood, Garage Faces Front, Gas Log, Gated, Granite Counters, Great Room, Hearth, Hearth Room, Heating system: Central, Heating: Gas, High Ceilings, Lake, Landscaped, Laundry Room, Level, Lot Features: Landscaped, Level, None, Pantry, Patio, Primary Downstairs, Roof Type: Architectural Shingles, Screened, Vaulted Ceiling(s), Water Heater: Electric
    Details
    • Parcel number: 1065150300005200

    Construction

    Type & style
    • Home type: SingleFamily
    • Property subtype: SingleFamily
    Condition
    • Year built: 2005

    Community & HOA

    Community
    • Security: Gated Community
    • Deposit fee: $2,500
    Location
    • Region: Olive Branch

    Financial & listing details

    • Price per square foot: $134/sqft
    • Tax assessed value: $283,561
    • Annual tax amount: $2,983
    • Date on market: 11/22/2025
    • Lease term: 12 Months

    Price history

    DateEventPrice
    12/17/2025Listing removed$2,500$1/sqft
    Source: MLS United #4132327 Report a problem
    11/22/2025Listed for rent$2,500$1/sqft
    Source: MLS United #4132327 Report a problem
    11/23/2021Sold--
    Source: Agent Provided Report a problem
    10/4/2021Pending sale$389,900$128/sqft
    Source: MLS United #2337982 Report a problem
    9/27/2021Listed for sale$389,900+77.3%$128/sqft
    Source: NWMAR MLS #337982 Report a problem
    11/9/2017Sold--
    Source: MAAR #3294392 Report a problem
    9/26/2017Price change$219,900-3.5%$72/sqft
    Source: ADARO REALTY, INC. #312488 Report a problem
    9/21/2017Listed for sale$227,900+3.6%$75/sqft
    Source: ADARO REALTY, INC. #312488 Report a problem
    10/17/2016Listing removed$219,900$72/sqft
    Source: ADARO REALTY, INC. #305694 Report a problem
    9/2/2016Listed for sale$219,900$72/sqft
    Source: ADARO REALTY, INC. #305694 Report a problem
    9/29/2014Listing removed$219,900$72/sqft
    Source: Adaro Realty #3294392 Report a problem
    8/23/2014Price change$219,900-2.2%$72/sqft
    Source: Adaro Realty #3294392 Report a problem
    4/8/2014Listed for sale$224,900$74/sqft
    Source: Adaro Realty #3294392 Report a problem
    4/24/2009Sold--
    Source: Agent Provided Report a problem

    Public tax history

    YearProperty taxesTax assessment
    2025$2,983 +19.7%$28,356 +38.6%
    2024$2,492 $20,459
    2023$2,492 $20,459
    2022$2,492 -10.7%$20,459
    2021$2,792 +7.3%$20,459 +7.3%
    2020$2,601 $19,061
    2019$2,601 $19,061
    2018$2,601 +14.8%$19,061 +1.9%
    2017$2,267 $18,709
    2016$2,267 -11.7%$18,709 -45.6%
    2015$2,567 +46.7%$34,418 +71.2%
    2014$1,749 -30.3%$20,103 -4.7%
    2013$2,511 $21,103 0%
    2010-- $21,104 -33.3%
    2009-- $31,656 +50%
    2008-- $21,104
    Find assessor info on the county website

    Neighborhood: 38654

    Nearby schools

    GreatSchools rating
    Get pre-qualified for a loan
    At Zillow Home Loans, we can pre-qualify you in as little as 5 minutes with no impact to your credit score.

    An equal housing lender. NMLS #10287.

    Sell for more on Zillow
    Get a Zillow Showcase℠ listing at no additional cost and you could sell for .
    $409,000
    2% more
    +$8,180
    With Zillow Showcase(estimated)
    $417,180