Presenting the Crown Jewel of Bent Creek Preserve located center cut on the largest lake in the community. Welcome to 9336 Glenforest Drive, a stunning single-family home offering the perfect balance of luxury and comfort. With over 4,100 square feet of thoughtfully designed living space, this home features 4 spacious bedrooms plus large den/office, 3.5 bathrooms, and a total of 8 well-appointed rooms to suit your lifestyle needs. Step inside and be greeted by a beautifully updated kitchen with high quality cabinetry and draws that include dove tail joints, perfect for culinary enthusiasts and those who love to entertain. The entire first floor has been updated with solid white oak flooring. The open floor plan allows for a seamless flow between living spaces, drenched in natural light thanks to the home’s desirable southern exposure. The central heating and cooling systems ensure comfortable living year-round. Outside, a private fenced yard awaits, offering plenty of space for relaxation or outdoor gatherings. Beyond your personal oasis, the community provides an exceptional array of amenities. Enjoy access to a clubhouse and state-of-the-art gym. Sports enthusiasts will love the newly constructed tennis courts, pickle ball courts as well as bacce and basketball. The billiards room adds an extra layer of recreational fun. Located in a sought-after neighborhood with low HOA fees and no CDD this home truly has it all. Don’t miss your opportunity to experience the ideal blend of indoor and outdoor living. Schedule your private showing today!
Sold for $1,090,000
Zestimate®
$1,090,000
9336 Glenforest DR, NAPLES, FL 34120
4beds
4,182sqft
Single Family Residence
Built in 2018
8,276 Square Feet Lot
$1,090,000 Zestimate®
$261/sqft
$5,843 Estimated rent
Home value
$1,090,000
$981,000 - $1.21M
$5,843/mo
Zestimate® history
Owner options
List your home for rent
$5,843/mo
Rent Zestimate®
Find your next renter with Zillow Rental Manager. Plus, with online applications, you can quickly screen prospective tenants – for free.
$5,843/mo
Rent Zestimate®
Refinance and save
$12,442/mo
Est. payment
Refinancing to a lower rate could help reduce your monthly payments and save thousands over the life of the loan.
$12,442/mo
Est. payment
Explore your selling options
Work with a Zillow partner agent
Leverage their expertise and Zillow's premium Showcase listings to get your home seen by more buyers.
Get startedList with your own agent
Get your home in front of millions of buyers by listing it on Zillow.
Learn how to do itSell it yourself
Take full control of how buyers see your home on Zillow by listing For Sale by Owner (FSBO).
List your homeWhat's special
Beautifully updated kitchenOpen floor planPrivate fenced yard
Zillow last checked:
Listing updated:
Listed by:
Thomas Rosen, PA 239-777-4049,
Compass Florida LLC
Bought with:
Joe DeSalvo
Premiere Plus Realty Company
Source: SWFLMLS,MLS#: 226004733 Originating MLS: Naples
Originating MLS: NaplesFacts & features
Interior
Bedrooms & bathrooms
- Bedrooms: 4
- Bathrooms: 4
- Full bathrooms: 3
- 1/2 bathrooms: 1
Rooms
- Room types: Balcony, Den - Study, Family Room, Great Room, Loft, Media Room, 4 Bedrooms Plus Den
Bedroom
- Features: First Floor Bedroom, Master BR Ground, Split Bedrooms
Dining room
- Features: Breakfast Bar, Dining - Family
Kitchen
- Features: Built-In Desk, Island, Pantry
Heating
- Central
Cooling
- Central Air
Appliances
- Included: Electric Cooktop, Dishwasher, Disposal, Double Oven, Dryer, Microwave, Range, Refrigerator/Freezer, Refrigerator/Icemaker, Self Cleaning Oven, Oven, Washer
- Laundry: Inside, Laundry Tub
Features
- Cathedral Ceiling(s), Laundry Tub, Pantry, Smoke Detectors, Volume Ceiling, Window Coverings, Balcony, Den - Study, Family Room, Great Room, Laundry in Residence, Loft, Media Room
- Flooring: Carpet, Wood
- Doors: Impact Resistant Doors
- Windows: Window Coverings, Impact Resistant Windows
- Has fireplace: No
Interior area
- Total structure area: 5,132
- Total interior livable area: 4,182 sqft
Property
Parking
- Total spaces: 3
- Parking features: Driveway, Attached
- Attached garage spaces: 3
- Has uncovered spaces: Yes
Features
- Levels: Two
- Stories: 2
- Exterior features: Balcony
- Pool features: Community
- Has view: Yes
- View description: Lake
- Has water view: Yes
- Water view: Lake
- Waterfront features: Lake
- Frontage type: Lakefront
Lot
- Size: 8,276 Square Feet
- Features: Regular
Details
- Additional structures: Tennis Court(s)
- Parcel number: 23915005203
Construction
Type & style
- Home type: SingleFamily
- Property subtype: Single Family Residence
Materials
- Block, Brick, Stucco
- Foundation: Concrete Block
- Roof: Tile
Condition
- New construction: No
- Year built: 2018
Utilities & green energy
- Water: Central
Community & HOA
Community
- Features: Clubhouse, Pool, Fitness Center, Sidewalks, Street Lights, Tennis Court(s), Gated
- Security: Gated Community, Smoke Detector(s)
- Subdivision: BENT CREEK PRESERVE
HOA
- Has HOA: Yes
- Amenities included: Basketball Court, Billiard Room, Bocce Court, Clubhouse, Pool, Community Room, Fitness Center, Pickleball, Play Area, Sauna, Sidewalk, Streetlight, Tennis Court(s)
- HOA fee: $5,600 annually
Location
- Region: Naples
Financial & listing details
- Price per square foot: $261/sqft
- Tax assessed value: $949,699
- Annual tax amount: $8,505
- Date on market: 2/20/2026
- Lease term: Buyer Finance/Cash,Buyer Pays Title
- Contingency: Financing
- Road surface type: Paved
Price history
| Date | Event | Price |
|---|---|---|
| 7/10/2026 | Sold | $1,090,000-7.5%$261/sqft |
Source:  SWFLMLS #226004733 Report a problem SWFLMLS #226004733 Report a problem | ||
| 6/1/2026 | Pending sale | $1,179,000$282/sqft |
Source: SWFLMLS #226004733 Report a problem | ||
| 4/28/2026 | Price change | $1,179,000-0.1%$282/sqft |
Source: SWFLMLS #226004733 Report a problem | ||
| 4/19/2026 | Price change | $1,180,000-5.6%$282/sqft |
Source: SWFLMLS #226004733 Report a problem | ||
| 2/20/2026 | Listed for sale | $1,250,000+99.9%$299/sqft |
Source: SWFLMLS #226004733 Report a problem | ||
| 8/6/2018 | Sold | $625,290$150/sqft |
Source: Public Record Report a problem | ||
Public tax history
| Year | Property taxes | Tax assessment |
|---|---|---|
| 2025 | $9,575 +12.6% | $843,508 +10% |
| 2024 | $8,505 -0.7% | $766,825 +10% |
| 2023 | $8,569 +0.8% | $697,114 +10% |
| 2022 | $8,503 +28.8% | $633,740 +10% |
| 2021 | $6,603 +11.5% | $576,127 +10% |
| 2020 | $5,923 -5.4% | $523,752 -4.7% |
| 2019 | $6,260 +709.2% | $549,586 +707.9% |
| 2018 | $774 -21.6% | $68,030 -16.7% |
| 2017 | $987 -1.4% | $81,635 +10% |
| 2016 | $1,001 +17.2% | $74,214 +114.5% |
| 2015 | $854 | $34,600 |
Find assessor info on the county website
Neighborhood: 34120
Nearby homes
- $1,162,700-- bd-- ba4.3k sqft9340 Glenforest Dr, Naples, FL 34120Off Market
- $1,102,9003 bd4 ba3.1k sqft9332 Glenforest Dr, Naples, FL 34120Off Market
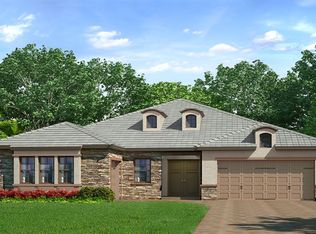
- $1,190,0004 bd4 ba4.7k sqft9344 Glenforest Dr, Naples, FL 34120For Sale

- $1,365,0004 bd4 ba4.5k sqft9326 Glenforest Dr, Naples, FL 34120Sold

- $728,1003 bd3 ba2.7k sqft9337 Glenforest Dr, Naples, FL 34120Off Market
- $798,8004 bd2 ba2.2k sqft9333 Glenforest Dr, Naples, FL 34120Off Market
- $1,325,0003 bd4 ba3.1k sqft9348 Glenforest Dr, Naples, FL 34120Sold
- $961,300-- bd-- ba3.5k sqft9341 Glenforest Dr, Naples, FL 34120Off Market
Nearby schools
GreatSchools rating
- 8/10Naples Classical Academy-9039Grades: K-12Distance: 0.8 mi
- 10/10Oakridge Middle SchoolGrades: 6-8Distance: 1.1 mi
- 7/10Gulf Coast High SchoolGrades: 9-12Distance: 2.1 mi
Schools provided by the listing agent
- Elementary: LAUREL OAK
- Middle: OAKRIDGE
- High: GULF COAST
Source: SWFLMLS. This data may not be complete. We recommend contacting the local school district to confirm school assignments for this home.


Get pre-qualified for a loan
At Zillow Home Loans, we can pre-qualify you in as little as 5 minutes with no impact to your credit score.An equal housing lender. NMLS #10287.
Sell for more on Zillow
Get a Zillow Showcase℠ listing at no additional cost and you could sell for .
$1,090,000
2% more
+$21,800
With Zillow Showcase(estimated)
$1,111,800
- Florida
- Collier County
- Naples
- 34120
- 9336 Glenforest DR
Nearby cities
Nearby neighborhoods
Nearby zip codes
Other Naples Topics
