Gorgeous Meticulously Maintained Home on a tree lined street with so much Curb Appeal, Detailed Landscaping and Oversized Driveway. Walking through the Double Doors into a Beautiful Home that has been loved for over 20 Years. Original Hardwood Floors throughout, an abundance of Natural Light beams through the windows of the Kitchen as you enjoy a cup of coffee at the Breakfast Bar as well as Eat-In Kitchen. Large Bedrooms with a Primary that connects to Full Bathroom. Finished Basement with Gorgeous Brick Fireplace perfect to cozy up to during the Winter Months. Additional space for all the Parties or Playrooms. Half-bathroom in lower level with storage and Washer and Dryer. Huge Garage with Walkout Door to a Stunning Backyard. New Patio to sit around a Firepit and enjoy these upcoming Summer Nights with a Newer Deck to put all your Patio Furniture on. Neighborhood Sidewalks add walkability to all of the Shops, Restaurants and Schools right around the corner. Incredible Highway Access in the lovely Overland Park!
Sold
Price Unknown
9336 Goddard St, Overland Park, KS 66214
3beds
1,328sqft
Single Family Residence
Built in 1967
9,841 Square Feet Lot
$345,700 Zestimate®
$--/sqft
$2,379 Estimated rent
Home value
$345,700
$322,000 - $370,000
$2,379/mo
Zestimate® history
Owner options
List your home for rent
$2,379/mo
Rent Zestimate®
Find your next renter with Zillow Rental Manager. Plus, with online applications, you can quickly screen prospective tenants – for free.
$2,379/mo
Rent Zestimate®
Refinance and save
Refinancing to a lower rate could help reduce your monthly payments and save thousands over the life of the loan.
Explore your selling options
Work with a Zillow partner agent
Leverage their expertise and Zillow's premium Showcase listings to get your home seen by more buyers.
Get startedList with your own agent
Get your home in front of millions of buyers by listing it on Zillow.
Learn how to do itSell it yourself
Take full control of how buyers see your home on Zillow by listing For Sale by Owner (FSBO).
List your homeWhat's special
Tree lined streetOriginal hardwood floorsHuge garageOversized drivewayNewer deckLarge bedroomsAbundance of natural light
Zillow last checked:
Listing updated:
Listed by:
Shane Tyler 816-520-1599,
KC LOCAL HOMES
Bought with:
Julie Kardis, SP00239876
ReeceNichols - Leawood
Source: Heartland MLS as distributed by MLS GRID,MLS#: 2548180
Facts & features
Interior
Bedrooms & bathrooms
- Bedrooms: 3
- Bathrooms: 3
- Full bathrooms: 1
- 1/2 bathrooms: 2
Bedroom 2
- Features: All Carpet
- Level: First
- Area: 100 Square Feet
- Dimensions: 10 x 10
Bedroom 3
- Features: All Carpet, Ceiling Fan(s)
- Level: First
- Area: 120 Square Feet
- Dimensions: 10 x 12
Primary bathroom
- Features: All Carpet, Ceiling Fan(s), Shower Over Tub
- Level: First
- Area: 120 Square Feet
- Dimensions: 10 x 12
Breakfast room
- Features: Ceiling Fan(s), Laminate Counters
- Level: First
- Area: 90 Square Feet
- Dimensions: 9 x 10
Family room
- Features: Carpet, Fireplace
- Level: Basement
- Area: 242 Square Feet
- Dimensions: 11 x 22
Kitchen
- Features: Built-in Features, Laminate Counters, Wood Floor
- Level: First
- Area: 81 Square Feet
- Dimensions: 9 x 9
Living room
- Features: All Carpet, Carpet
- Level: First
- Area: 168 Square Feet
- Dimensions: 12 x 14
Heating
- Natural Gas
Cooling
- Electric
Appliances
- Included: Dishwasher, Disposal, Exhaust Fan, Built-In Electric Oven
- Laundry: In Basement
Features
- Ceiling Fan(s)
- Flooring: Carpet
- Basement: Daylight,Finished,Walk-Out Access
- Number of fireplaces: 1
- Fireplace features: Basement, Family Room, Gas Starter
Interior area
- Total structure area: 1,328
- Total interior livable area: 1,328 sqft
- Finished area above ground: 1,040
- Finished area below ground: 288
Property
Parking
- Total spaces: 2
- Parking features: Attached, Garage Door Opener, Garage Faces Front
- Attached garage spaces: 2
Features
- Patio & porch: Deck
- Fencing: Metal
Lot
- Size: 9,841 Square Feet
- Features: City Lot
Details
- Parcel number: NP88600007 0007
Construction
Type & style
- Home type: SingleFamily
- Architectural style: Traditional
- Property subtype: Single Family Residence
Materials
- Brick Trim, Frame
- Roof: Composition
Condition
- Year built: 1967
Utilities & green energy
- Sewer: Public Sewer
- Water: Public
Community & HOA
Community
- Subdivision: Wellington Sq.
HOA
- Has HOA: No
- Services included: No Amenities
Location
- Region: Overland Park
Financial & listing details
- Tax assessed value: $277,100
- Annual tax amount: $2,719
- Date on market: 5/9/2025
- Listing terms: Cash,Conventional,FHA,Private Financing Available,VA Loan
- Exclusions: Na
- Ownership: Private
Price history
| Date | Event | Price |
|---|---|---|
| 7/3/2025 | Sold | -- |
Source:  Heartland MLS as distributed by MLS GRID #2548180 Report a problem Heartland MLS as distributed by MLS GRID #2548180 Report a problem | ||
| 6/3/2025 | Pending sale | $335,000$252/sqft |
Source: Heartland MLS as distributed by MLS GRID #2548180 Report a problem | ||
| 5/12/2025 | Contingent | $335,000$252/sqft |
Source: Heartland MLS as distributed by MLS GRID #2548180 Report a problem | ||
| 5/9/2025 | Price change | $335,000+123.5%$252/sqft |
Source: Heartland MLS as distributed by MLS GRID #2548180 Report a problem | ||
| 3/6/2010 | Listed for sale | $149,900$113/sqft |
Source: Coldwell Banker John Moffitt #1658123 Report a problem | ||
Public tax history
| Year | Property taxes | Tax assessment |
|---|---|---|
| 2025 | $3,021 +11.1% | $31,866 +11.4% |
| 2024 | $2,719 +1.6% | $28,612 +4% |
| 2023 | $2,675 +7.7% | $27,508 +6.9% |
| 2022 | $2,484 | $25,737 +13.4% |
| 2021 | -- | $22,689 +8.6% |
| 2020 | $2,127 | $20,896 +8.5% |
| 2019 | -- | $19,251 +5.4% |
| 2018 | -- | $18,273 +13.8% |
| 2017 | $1,663 +0.2% | $16,054 +1.9% |
| 2016 | $1,659 +8.2% | $15,755 +5.8% |
| 2015 | $1,534 +3.6% | $14,892 +1.1% |
| 2013 | $1,481 -3.2% | $14,731 |
| 2012 | $1,530 +3.6% | $14,731 -3.5% |
| 2010 | $1,477 -0.6% | $15,272 -2.5% |
| 2009 | $1,486 -9.1% | $15,663 -3.5% |
| 2008 | $1,634 +2.5% | $16,226 +1% |
| 2007 | $1,595 +11.2% | $16,066 +2.5% |
| 2006 | $1,434 | $15,675 +1.9% |
| 2005 | -- | $15,376 |
Find assessor info on the county website
Neighborhood: Wellington West
Nearby homes
- $--4 bd2 ba1.5k sqft9332 Goddard St, Overland Park, KS 66214Sold

- $289,6003 bd2 ba1.2k sqft9340 Goddard St, Overland Park, KS 66214Off Market
- $319,7003 bd1 ba1.2k sqft9344 Goddard St, Overland Park, KS 66214Off Market
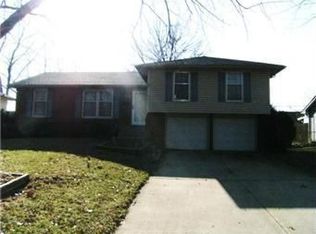
- $329,4003 bd2 ba1.2k sqft9328 Goddard St, Overland Park, KS 66214Off Market
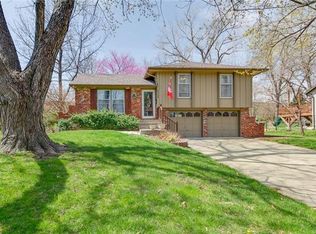
- $345,2003 bd2 ba1.4k sqft10618 W 93rd Ter, Overland Park, KS 66214Off Market
- $301,1003 bd1 ba1.3k sqft9348 Goddard St, Overland Park, KS 66214Off Market
- $371,8003 bd2 ba1.5k sqft9323 Goddard St, Overland Park, KS 66214Off Market
- $--4 bd3 ba1.5k sqft9324 Goddard St, Overland Park, KS 66214Sold
Nearby schools
GreatSchools rating
- 5/10Apache Elementary SchoolGrades: PK-6Distance: 0.5 mi
- 5/10Westridge Middle SchoolGrades: 7-8Distance: 0.4 mi
- 5/10Shawnee Mission West High SchoolGrades: 9-12Distance: 1.6 mi
Schools provided by the listing agent
- Elementary: Apache
- Middle: Westridge
- High: SM West
Source: Heartland MLS as distributed by MLS GRID. This data may not be complete. We recommend contacting the local school district to confirm school assignments for this home.
Get a cash offer in 3 minutes
Find out how much your home could sell for in as little as 3 minutes with a no-obligation cash offer.
Estimated market value
$345,700
Get a cash offer in 3 minutes
Find out how much your home could sell for in as little as 3 minutes with a no-obligation cash offer.
Estimated market value
$345,700
- Kansas
- Johnson County
- Overland Park
- 66214
- Wellington West
- 9336 Goddard St
Nearby cities
Nearby neighborhoods
Nearby zip codes
Other Overland Park Topics
