Two bedroom, 2 full bath, free standing villa in St. Ives. Nestled in a lovely area with easy access to North Canton, Belden Village, and I77. Enter from front foyer into the Great Room w/gas fireplace, skylights, and blending w/the Dining Room area. Rear deck accessible from the Great Room; overlooking lovely rear yard w/view of trees. Adjacent is the delightful and open kitchen w/white cabinets, appliances, hardwood flooring, pantry, & breakfast room area. Leading to the basement & garage is the first floor laundry room. Attached two car garage w/ hot and cold water and storage closet. Spacious Owners' suite features a private bathroom that showcases tub/shower, walk-in closet, & dual vanities. Second bedroom & additional full bath, in addition to an office w/bookshelves. The lower level is finished, & features carpeted recreation room w/glass block windows, radon mitigation system, sink & commode, Aprilaire humidifier, & plenty of unfinished storage area. Roof 2015. Put this one on your list to show!
Closed
$337,000
9336 Huntshire Ave NW, North Canton, OH 44720
2beds
2,036sqft
Condominium
Built in 1997
-- sqft lot
$352,900 Zestimate®
$166/sqft
$2,651 Estimated rent
Home value
$352,900
$335,000 - $371,000
$2,651/mo
Zestimate® history
Owner options
List your home for rent
$2,651/mo
Rent Zestimate®
Find your next renter with Zillow Rental Manager. Plus, with online applications, you can quickly screen prospective tenants – for free.
$2,651/mo
Rent Zestimate®
Refinance and save
$2,485/mo
Est. payment
Refinancing to a lower rate could help reduce your monthly payments and save thousands over the life of the loan.
$2,485/mo
Est. payment
Explore your selling options
Work with a Zillow partner agent
Leverage their expertise and Zillow's premium Showcase listings to get your home seen by more buyers.
Get startedList with your own agent
Get your home in front of millions of buyers by listing it on Zillow.
Learn how to do itSell it yourself
Take full control of how buyers see your home on Zillow by listing For Sale by Owner (FSBO).
List your homeWhat's special
Gas fireplaceStorage closetGreat roomHot and cold waterRear deckOpen kitchenWhite cabinets
Zillow last checked:
Listing updated:
Listed by:
Peggy Johnston pjohnston@cutlerhomes.com330-704-8009,
Cutler Real Estate
Bought with:
Amy Wengerd, 436224
EXP Realty, LLC.
Source: MLS Now,MLS#: 5024536 Originating MLS: Stark Trumbull Area REALTORS
Originating MLS: Stark Trumbull Area REALTORSFacts & features
Interior
Bedrooms & bathrooms
- Bedrooms: 2
- Bathrooms: 3
- Full bathrooms: 2
- 1/2 bathrooms: 1
- Main level bathrooms: 2
- Main level bedrooms: 2
Primary bedroom
- Description: Ceiling Fan,Flooring: Carpet
- Features: Walk-In Closet(s)
- Level: First
- Dimensions: 14 x 14
Bedroom
- Description: Flooring: Carpet
- Level: First
- Dimensions: 11 x 12
Primary bathroom
- Description: Dual Vanity, tub/shower,Flooring: Luxury Vinyl Tile
- Level: First
Eat in kitchen
- Description: White cabinets. Pantry.,Flooring: Hardwood
- Level: First
- Dimensions: 23 x 12
Great room
- Description: Combination Great Room and Dining Room,Flooring: Carpet
- Features: Fireplace
- Level: First
- Dimensions: 32 x 15
Laundry
- Description: Flooring: Luxury Vinyl Tile
- Level: First
- Dimensions: 7 x 8
Office
- Description: Flooring: Carpet
- Features: Bookcases
- Level: First
- Dimensions: 14 x 10
Recreation
- Description: Flooring: Carpet
- Level: Lower
- Dimensions: 24 x 12
Heating
- Forced Air, Fireplace(s), Gas
Cooling
- Central Air
Appliances
- Included: Dishwasher, Disposal, Humidifier, Microwave, Range, Refrigerator, Water Softener
- Laundry: Inside, Main Level, Laundry Room
Features
- Bookcases, Cathedral Ceiling(s), Pantry, Natural Woodwork, Walk-In Closet(s)
- Windows: Double Pane Windows
- Basement: Full,Finished,Interior Entry,Concrete,Storage Space
- Number of fireplaces: 1
- Fireplace features: Gas Log, Gas Starter, Great Room, Gas
Interior area
- Total structure area: 2,036
- Total interior livable area: 2,036 sqft
- Finished area above ground: 1,748
- Finished area below ground: 288
Property
Parking
- Total spaces: 2
- Parking features: Attached, Concrete, Driveway, Garage Faces Front, Garage, Garage Door Opener, Kitchen Level
- Attached garage spaces: 2
Features
- Levels: One
- Stories: 1
- Patio & porch: Deck
- Exterior features: Private Yard, Rain Gutters
- Has view: Yes
- View description: Neighborhood, Trees/Woods
Lot
- Features: Back Yard, Front Yard, Interior Lot, Landscaped, Many Trees, Wooded
Details
- Parcel number: 02014686
Construction
Type & style
- Home type: Condo
- Architectural style: Ranch
- Property subtype: Condominium
Materials
- Brick, Vinyl Siding
- Foundation: Block
- Roof: Asphalt,Fiberglass
Condition
- Year built: 1997
Details
- Warranty included: Yes
Utilities & green energy
- Sewer: Public Sewer
- Water: Public
Community & HOA
Community
- Security: Carbon Monoxide Detector(s), Smoke Detector(s)
- Subdivision: Village At St Ives
HOA
- Has HOA: No
- Services included: Association Management, Insurance, Maintenance Grounds, Maintenance Structure, Reserve Fund, Snow Removal
- HOA fee: $300 monthly
Location
- Region: North Canton
Financial & listing details
- Price per square foot: $166/sqft
- Tax assessed value: $280,800
- Annual tax amount: $4,291
- Date on market: 3/18/2024
- Cumulative days on market: 4 days
Price history
| Date | Event | Price |
|---|---|---|
| 4/8/2024 | Sold | $337,000+2.2%$166/sqft |
Source:  MLS Now #5024536 Report a problem MLS Now #5024536 Report a problem | ||
| 3/22/2024 | Pending sale | $329,900$162/sqft |
Source: MLS Now #5024536 Report a problem | ||
| 3/18/2024 | Listed for sale | $329,900+57.8%$162/sqft |
Source: MLS Now #5024536 Report a problem | ||
| 10/25/2007 | Sold | $209,000+16.1%$103/sqft |
Source: Public Record Report a problem | ||
| 10/10/1997 | Sold | $180,085$88/sqft |
Source: Public Record Report a problem | ||
Public tax history
| Year | Property taxes | Tax assessment |
|---|---|---|
| 2024 | $4,296 +0.1% | $98,290 +23.5% |
| 2023 | $4,291 +6.9% | $79,560 |
| 2022 | $4,013 -5.3% | $79,560 |
| 2021 | $4,236 +19.4% | $79,560 +9.3% |
| 2020 | $3,548 | $72,800 |
| 2019 | $3,548 | $72,800 |
| 2018 | $3,548 +38.9% | $72,800 +27% |
| 2017 | $2,553 -0.4% | $57,330 |
| 2016 | $2,563 -0.3% | $57,330 |
| 2015 | $2,572 | $57,330 +3.7% |
| 2014 | $2,572 +97.4% | $55,300 |
| 2013 | $1,303 | $55,300 |
| 2012 | -- | $55,300 -8.7% |
| 2011 | -- | $60,590 -0.2% |
| 2010 | -- | $60,690 |
| 2009 | $2,814 +6.4% | -- |
| 2008 | $2,645 +16.2% | -- |
| 2007 | $2,276 -7.7% | -- |
| 2005 | $2,465 -0.2% | -- |
| 2004 | $2,470 -0.2% | -- |
| 2003 | $2,476 +1.4% | -- |
| 2002 | $2,443 -0.2% | -- |
| 2001 | $2,448 +13.2% | -- |
| 2000 | $2,163 | -- |
Find assessor info on the county website
Neighborhood: 44720
Nearby homes
- $393,1002 bd2 ba2.5k sqft9350 Huntshire Ave NW, North Canton, OH 44720Off Market

- $355,8002 bd2 ba2k sqft9324 Huntshire Ave NW, North Canton, OH 44720Off Market

- $353,7002 bd2 ba2k sqft2920 Halwyck Cir NW, North Canton, OH 44720Off Market
- $374,1002 bd2 ba2k sqft9312 Huntshire Ave NW, North Canton, OH 44720Off Market
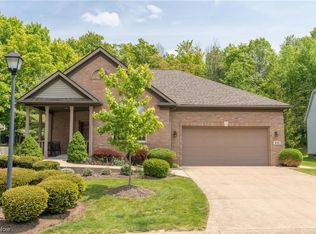
- $331,9002 bd2 ba1.8k sqft9345 Huntshire Ave NW, North Canton, OH 44720Off Market
- $297,5002 bd3 ba1.8k sqft9343 Huntshire Ave NW, North Canton, OH 44720Off Market
- $398,4003 bd3 ba1.7k sqft9357 Huntshire Ave NW, North Canton, OH 44720Off Market
- $350,8003 bd2 ba2k sqft9300 Huntshire Ave NW, North Canton, OH 44720Off Market
Nearby schools
GreatSchools rating
- NANorth Canton Primary SchoolGrades: PK-2Distance: 3.1 mi
- 8/10North Canton Middle SchoolGrades: 6-8Distance: 3.5 mi
- 9/10North Canton Hoover High SchoolGrades: 9-12Distance: 2.6 mi
Schools provided by the listing agent
- District: North Canton CSD - 7611
Source: MLS Now. This data may not be complete. We recommend contacting the local school district to confirm school assignments for this home.
Get a cash offer in 3 minutes
Find out how much your home could sell for in as little as 3 minutes with a no-obligation cash offer.
Estimated market value
$352,900
Get a cash offer in 3 minutes
Find out how much your home could sell for in as little as 3 minutes with a no-obligation cash offer.
Estimated market value
$352,900
- Ohio
- Stark County
- North Canton
- 44720
- 9336 Huntshire Ave NW
Nearby cities
Nearby zip codes
Other North Canton Topics
