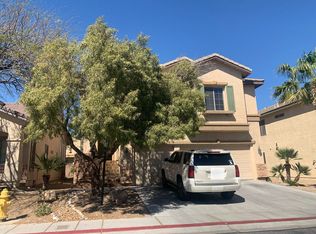
Welcome to your nехt hοme in the nеwly buіlt gated community of Βremеrton located in northwest Las Vegas! This 2021 built home has been freshly painted and features a loft, 4 bedrooms, 3 full bathrooms with 1 full bath and 1 bedroom downstairs. The open concept layout seamlessly blends the living, dining and kitchen areas perfect for everyday living. The kitchen features wood cabinets, tile flooring, granite countertops and stainless steel appliances. The second floor features new carpet throughout the loft and bedrooms. All appliances are included! This home is also equipped with a tankless water heater, no running out of hot water for those long showers! The Bremerton community is conveniently located near parks, shopping, dining, freeway access and a short drive to Mt. Charleston for those winter and summer activities. Call today to schedule a private tour!
Active
$499,000
9336 Langley Ave, Las Vegas, NV 89149
4beds
2,123sqft
Single Family Residence
Built in 2021
3,484 Square Feet Lot
$466,300 Zestimate®
$235/sqft
$78/mo HOA
What's special
- 7 days
- 213
- 10
Zillow last checked:
Listing updated:
Listed by:
Shelly Tavison S.0174505 (702)503-3000,
Simply Vegas
Source: LVR,MLS#: 2811709 Originating MLS: Greater Las Vegas Association of Realtors Inc
Originating MLS: Greater Las Vegas Association of Realtors IncFacts & features
Interior
Bedrooms & bathrooms
- Bedrooms: 4
- Bathrooms: 3
- Full bathrooms: 3
Primary bedroom
- Description: Ceiling Fan,Upstairs,Walk-In Closet(s)
- Dimensions: 15x12
Bedroom 2
- Description: Ceiling Fan,Ceiling Light,Closet,Upstairs
- Dimensions: 14x10
Bedroom 3
- Description: Ceiling Fan,Closet,Upstairs
- Dimensions: 10x10
Bedroom 4
- Description: Ceiling Fan,Closet,Downstairs
- Dimensions: 13x11
Kitchen
- Description: Breakfast Bar/Counter,Granite Countertops,Island,Luxury Vinyl Plank,Pantry,Stainless Steel Appliances
- Dimensions: 15x12
Loft
- Description: 1 Bath
Heating
- Central, Gas
Cooling
- Central Air, Electric
Appliances
- Included: Built-In Gas Oven, Dryer, Dishwasher, Gas Cooktop, Disposal, Microwave, Refrigerator, Tankless Water Heater, Washer
- Laundry: Gas Dryer Hookup, Upper Level
Features
- BathroomonMainLevel, Bedroom on Main Level, Ceiling Fan(s), Full Bath on Main Level
- Flooring: Carpet, Ceramic Tile, Luxury Vinyl Plank
- Windows: Insulated Windows
- Has fireplace: No
Interior area
- Total structure area: 2,123
- Total interior livable area: 2,123 sqft
Video & virtual tour
Property
Parking
- Total spaces: 2
- Parking features: Attached, Garage, Garage Door Opener, Inside Entrance, Private, Storage
- Attached garage spaces: 2
Features
- Stories: 2
- Patio & porch: Patio
- Exterior features: Patio, Private Yard, Sprinkler/Irrigation
- Fencing: Block,Back Yard
Lot
- Size: 3,484 Square Feet
- Features: Drip Irrigation/Bubblers, Desert Landscaping, Landscaped, Rocks, < 1/4 Acre
Details
- Parcel number: 12518516047
- Zoning description: Single Family
- Horse amenities: None
Construction
Type & style
- Home type: SingleFamily
- Architectural style: Two Story
- Property subtype: Single Family Residence
Materials
- Roof: Tile
Condition
- Resale
- Year built: 2021
Utilities & green energy
- Electric: Photovoltaics None
- Sewer: Public Sewer
- Water: Public
- Utilities for property: Underground Utilities
Green energy
- Energy efficient items: Windows
Community & HOA
Community
- Security: Gated Community
- Subdivision: Bremerton
HOA
- Has HOA: Yes
- Amenities included: Dog Park, Gated, Park
- HOA fee: $78 monthly
- HOA name: Prime
- HOA phone: 702-869-0937
Location
- Region: Las Vegas
Financial & listing details
- Price per square foot: $235/sqft
- Tax assessed value: $450,483
- Annual tax amount: $4,624
- Date on market: 8/26/2026
- Listing agreement: Exclusive Right To Sell
- Listing terms: Cash,Conventional,FHA,VA Loan
Estimated market value
$466,300
$443,000 - $490,000
$2,373/mo
Price history
| Date | Event | Price |
|---|---|---|
| 9/2/2026 | Listed for sale | $499,000+31.3%$235/sqft |
Source:  LVR #2811709 Report a problem LVR #2811709 Report a problem | ||
| 11/9/2021 | Sold | $379,910$179/sqft |
Source: Public Record Report a problem | ||
Public tax history
| Year | Property taxes | Tax assessment |
|---|---|---|
| 2026 | $4,627 +3% | $157,669 -0.9% |
| 2025 | $4,492 +3% | $159,080 +6.3% |
| 2024 | $4,362 +3.2% | $149,599 +397% |
| 2023 | $4,228 +359% | $30,100 +7.5% |
| 2022 | $921 | $28,000 |
Find assessor info on the county website
Monthly payment
Est. payment
Payment breakdown
Explore the cost of this home by adjusting the details. Changes won't be saved.Climate risks
Neighborhood: Centennial Hills
Nearby schools
Schools provided by the listing agent
- Elementary: Thorpe, Jim,Thorpe, Jim
- Middle: Escobedo Edmundo
- High: Arbor View
Source: LVR. This data may not be complete. We recommend contacting the local school district to confirm school assignments for this home.

Similar homes
- $489,0003 bd3 ba2.1k sqft7879 Penderbrook St, Las Vegas, NV 89149For Sale
 MLS ID #2809523, Vincenzo Vitale, BHHS Nevada Properties. LVR
 - $--4 bd3 ba2.1k sqft9120 Pine Mission Ave, Las Vegas, NV 89143Auction
 Auction.com 2
 - $--3 bd2 ba1.7k sqft7421 Alpine Ridge St, Las Vegas, NV 89131Auction
 Auction.com 2
 - $515,0004 bd3 ba1.8k sqft8148 Tilkuni Dr, Las Vegas, NV 89166For Sale
 MLS ID #2798313, Sam Cohen, Huntington & Ellis, A Real Est. LVR
