Welcome Home! This charming 3-bedroom, 2-bathroom split level offers a perfect blend of space, style and comfort. Gleaming hardwood floors flow throughout the main and upper levels, creating a warm and inviting atmosphere. The lower level features a spacious family room-- ideal for movie nights, playtime or a cozy retreat as well as a large utility room with ample storage and laundry space. Nestled in a lovely, quiet neighborhood known for its sense of community and top-rated schools. This home checks all the boxes for families and anyone looking to settle in a desirable area. Don't miss this gem!
Closed
Street View
$420,000
9336 Lavergne Ave, Skokie, IL 60077
3beds
1,368sqft
Single Family Residence
Built in 1963
4,960 Square Feet Lot
$513,300 Zestimate®
$307/sqft
$2,818 Estimated rent
Home value
$513,300
$472,000 - $559,000
$2,818/mo
Zestimate® history
Owner options
List your home for rent
$2,818/mo
Rent Zestimate®
Find your next renter with Zillow Rental Manager. Plus, with online applications, you can quickly screen prospective tenants – for free.
$2,818/mo
Rent Zestimate®
Refinance and save
$2,987/mo
Est. payment
Refinancing to a lower rate could help reduce your monthly payments and save thousands over the life of the loan.
$2,987/mo
Est. payment
Explore your selling options
Work with a Zillow partner agent
Leverage their expertise and Zillow's premium Showcase listings to get your home seen by more buyers.
Get startedList with your own agent
Get your home in front of millions of buyers by listing it on Zillow.
Learn how to do itSell it yourself
Take full control of how buyers see your home on Zillow by listing For Sale by Owner (FSBO).
List your homeWhat's special
Spacious family roomAmple storageGleaming hardwood floorsCozy retreat
Zillow last checked:
Listing updated:
Listed by:
Gail Carey, GRI 847-392-1855,
Baird & Warner
Bought with:
Benjamin Hickman
RE/MAX Plaza
Source: MRED as distributed by MLS GRID,MLS#: 12354544
Facts & features
Interior
Bedrooms & bathrooms
- Bedrooms: 3
- Bathrooms: 2
- Full bathrooms: 2
Rooms
- Room types: No additional rooms
Primary bedroom
- Features: Flooring (Hardwood)
- Level: Second
- Area: 143 Square Feet
- Dimensions: 13X11
Bedroom 2
- Features: Flooring (Hardwood)
- Level: Second
- Area: 156 Square Feet
- Dimensions: 13X12
Bedroom 3
- Features: Flooring (Hardwood)
- Level: Second
- Area: 130 Square Feet
- Dimensions: 13X10
Dining room
- Features: Flooring (Hardwood)
- Level: Main
- Area: 132 Square Feet
- Dimensions: 12X11
Family room
- Features: Flooring (Carpet)
- Level: Lower
- Area: 286 Square Feet
- Dimensions: 22X13
Kitchen
- Features: Kitchen (Eating Area-Table Space)
- Level: Main
- Area: 168 Square Feet
- Dimensions: 14X12
Laundry
- Features: Flooring (Stone)
- Level: Lower
- Area: 224 Square Feet
- Dimensions: 16X14
Living room
- Features: Flooring (Hardwood)
- Level: Main
- Area: 247 Square Feet
- Dimensions: 19X13
Heating
- Natural Gas, Forced Air
Cooling
- Central Air
Appliances
- Included: Dishwasher, Refrigerator, Washer, Dryer
Features
- Flooring: Hardwood
- Basement: Partially Finished,Crawl Space,Partial
Interior area
- Total structure area: 0
- Total interior livable area: 1,368 sqft
Property
Accessibility
- Accessibility features: No Disability Access
Features
- Stories: 1.5
Lot
- Size: 4,960 Square Feet
- Dimensions: 40 X 124
Details
- Parcel number: 10162150550000
- Special conditions: None
Construction
Type & style
- Home type: SingleFamily
- Property subtype: Single Family Residence
Materials
- Aluminum Siding
Condition
- New construction: No
- Year built: 1963
Utilities & green energy
- Sewer: Septic Tank, Public Sewer
- Water: Public
Community & HOA
HOA
- Services included: None
Location
- Region: Skokie
Financial & listing details
- Price per square foot: $307/sqft
- Tax assessed value: $370,000
- Annual tax amount: $7,753
- Date on market: 5/7/2025
- Listing terms: Cash
- Ownership: Fee Simple
Price history
| Date | Event | Price |
|---|---|---|
| 7/10/2025 | Sold | $420,000+5%$307/sqft |
Source:  MRED as distributed by MLS GRID #12354544 Report a problem MRED as distributed by MLS GRID #12354544 Report a problem | ||
| 5/12/2025 | Contingent | $399,900$292/sqft |
Source: MRED as distributed by MLS GRID #12354544 Report a problem | ||
| 5/7/2025 | Listed for sale | $399,900$292/sqft |
Source: MRED as distributed by MLS GRID #12354544 Report a problem | ||
Public tax history
| Year | Property taxes | Tax assessment |
|---|---|---|
| 2024 | $8,122 +4.8% | $37,000 |
| 2023 | $7,753 +3.4% | $37,000 |
| 2022 | $7,500 +323.9% | $37,000 +22.9% |
| 2021 | $1,769 +8.4% | $30,100 |
| 2020 | $1,632 -0.5% | $30,100 -10% |
| 2019 | $1,640 -8.7% | $33,445 +12.2% |
| 2018 | $1,796 +1% | $29,806 |
| 2017 | $1,778 -24.4% | $29,806 |
| 2016 | $2,352 -11.5% | $29,806 +18.5% |
| 2015 | $2,658 +4.6% | $25,152 |
| 2014 | $2,542 -2.1% | $25,152 |
| 2013 | $2,596 +14.4% | $25,152 -15.7% |
| 2012 | $2,269 +3% | $29,822 |
| 2011 | $2,203 +14.5% | $29,822 |
| 2010 | $1,924 +9% | $29,822 -17.5% |
| 2009 | $1,765 +3.1% | $36,153 -12% |
| 2008 | $1,713 -5.4% | $41,082 |
| 2007 | $1,811 -12.9% | $41,082 +37% |
| 2006 | $2,079 +5.2% | $29,990 |
| 2005 | $1,977 -2.5% | $29,990 |
| 2004 | $2,028 -11.6% | $29,990 +32.7% |
| 2003 | $2,294 +6.9% | $22,596 |
| 2002 | $2,146 -29.3% | $22,596 |
| 2001 | $3,036 +2.6% | $22,596 +14.1% |
| 2000 | $2,959 +1.7% | $19,796 |
| 1999 | $2,911 | $19,796 |
Find assessor info on the county website
Neighborhood: Old Orchard
Nearby homes
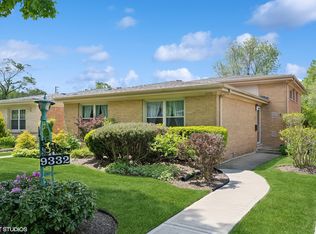
- $425,0003 bd2 ba-- sqft9332 Lavergne Ave, Skokie, IL 60077Sold
- $535,8003 bd2 ba1.3k sqft9340 Lavergne Ave, Skokie, IL 60077Off Market
- $563,0003 bd2 ba1.9k sqft9328 Lavergne Ave, Skokie, IL 60077Off Market
- $525,5003 bd1 ba1.3k sqft9344 Lavergne Ave, Skokie, IL 60077Off Market
- $345,4003 bd1 ba1.3k sqft9324 Lavergne Ave, Skokie, IL 60077Off Market
- $256,7003 bd1 ba1.3k sqft9324 Lavergne Ave, Skokie, IL 60077Off Market
- $461,4003 bd1 ba1.3k sqft9348 Lavergne Ave, Skokie, IL 60077Off Market
- $490,9004 bd2 ba1.4k sqft9335 Lawler Ave, Skokie, IL 60077Off Market
Nearby schools
GreatSchools rating
- 7/10Jane Stenson SchoolGrades: K-5Distance: 0.4 mi
- 8/10Old Orchard Jr High SchoolGrades: PK,6-8Distance: 0.5 mi
- 7/10Niles North High SchoolGrades: 9-12Distance: 0.6 mi
Schools provided by the listing agent
- Elementary: Jane Stenson School
- Middle: Old Orchard Junior High School
- High: Niles North High School
- District: 68
Source: MRED as distributed by MLS GRID. This data may not be complete. We recommend contacting the local school district to confirm school assignments for this home.
Get a cash offer in 3 minutes
Find out how much your home could sell for in as little as 3 minutes with a no-obligation cash offer.
Estimated market value
$513,300
Get a cash offer in 3 minutes
Find out how much your home could sell for in as little as 3 minutes with a no-obligation cash offer.
Estimated market value
$513,300
- Illinois
- Cook County
- Skokie
- 60077
- Old Orchard
- 9336 Lavergne Ave
Nearby cities
Nearby neighborhoods
Nearby zip codes
Other Skokie Topics
