Skip main navigation
Sold for $300,900
  • $300,900

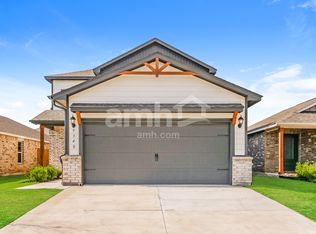
    9336 NW 126th St, Yukon, OK 73099

    3beds
    1,642sqft
    Single Family Residence
    Built in 2023
    4,800 Square Feet Lot
    $302,000 Zestimate®
    $183/sqft
    $1,761 Estimated rent

    Home value

    $302,000

    Estimated sales range

    Not available

    $1,761/mo

    Zestimate® history
    Loading
    Loading...

    Owner options

    List your home for rent

    $1,761/mo

    Rent Zestimate®

    Find your next renter with Zillow Rental Manager. Plus, with online applications, you can quickly screen prospective tenants – for free.

    Learn more

    $1,761/mo

    Rent Zestimate®

    Refinance and save

    $2,127/mo

    Est. payment

    Refinancing to a lower rate could help reduce your monthly payments and save thousands over the life of the loan.

    See today's rates

    $2,127/mo

    Est. payment

    Explore your selling options

    Work with a Zillow partner agent

    Leverage their expertise and Zillow's premium Showcase listings to get your home seen by more buyers.

    Get started

    List with your own agent

    Get your home in front of millions of buyers by listing it on Zillow.

    Learn how to do it

    Sell it yourself

    Take full control of how buyers see your home on Zillow by listing For Sale by Owner (FSBO).

    List your home

    What's special

    Located on a nice sized lot just minutes from the Kilpatrick Turnpike, this brand NEW 3 bedroom offers you an escape from the hustle and bustle of the city while still providing easy access to everything! You’ll love the gorgeous, modern kitchen with grey granite and white cabinetry and tile backsplash! Your family will love the community park featuring a full-sized basketball court and playground. And you’ll have peace of mind knowing your kids are being educated through the highly rated Piedmont School District! The master suite is the perfect spot to unwind after a long day and the ensuite bathroom and walk-in closet make getting ready in the morning a breeze! Call NOW to learn more about this home and all our incentives!

    Zillow last checked:

    Listing updated:

    Listed by:

    Ronald Fulton 817-239-2994,

    LGI Realty - Oklahoma, LLC

    Bought with:

    Iris Tran, 208200

    Spearhead Realty Group LLC

    Source: MLSOK/OKCMAR as distributed by MLS GRID,MLS#: 1167749MLS Logo

    Facts & features

    Interior

    Bedrooms & bathrooms
    • Bedrooms: 3
    • Bathrooms: 2
    • Full bathrooms: 2
    Primary bedroom
    • Description: Suite
    • Area: 195 Square Feet
    • Dimensions: 13 x 15
    Bedroom
    • Area: 182 Square Feet
    • Dimensions: 13 x 14
    Bedroom
    • Area: 130 Square Feet
    • Dimensions: 13 x 10
    Bathroom
    • Description: Full Bath,Shower,Walk In Closet
    • Area: 80 Square Feet
    • Dimensions: 10 x 8
    Bathroom
    • Description: Full Bath,Tub & Shower
    • Area: 50 Square Feet
    • Dimensions: 10 x 5
    Dining room
    • Description: Eating Space
    • Area: 150 Square Feet
    • Dimensions: 15 x 10
    Kitchen
    • Description: Pantry
    • Area: 112 Square Feet
    • Dimensions: 14 x 8
    Heating
    • Central
    Cooling
    • Has cooling: Yes
    Appliances
    • Included: Dishwasher, Disposal, Microwave, Refrigerator, Water Heater, Gas Oven, Gas Range
    • Laundry: Laundry Room
    Features
    • Ceiling Fan(s)
    • Windows: Window Treatments, Low-Emissivity Windows
    • Has fireplace: No
    • Fireplace features: None
    Interior area
    • Total structure area: 1,642
    • Total interior livable area: 1,642 sqft

    Property

    Parking
    • Total spaces: 2
    • Parking features: Concrete
    • Garage spaces: 2
    Features
    • Levels: One
    • Stories: 1
    • Patio & porch: Patio
    • Fencing: Wood
    Lot
    • Size: 4,800 Square Feet
    • Features: Interior Lot
    Details
    • Parcel number: 9336NW126th73099
    • Special conditions: None

    Construction

    Type & style
    • Home type: SingleFamily
    • Architectural style: Traditional
    • Property subtype: Single Family Residence
    Materials
    • Brick & Frame
    • Foundation: Pillar/Post/Pier
    • Roof: Composition
    Condition
    • Year built: 2023
    Details
    • Builder name: LGI Homes

    Utilities & green energy

    • Utilities for property: Public

    Community & HOA

    HOA
    • Has HOA: Yes
    • Services included: Common Area Maintenance
    • HOA fee: $250 annually
    Location
    • Region: Yukon

    Financial & listing details

    • Price per square foot: $183/sqft
    • Tax assessed value: $311,479
    • Annual tax amount: $4,632
    • Date on market: 5/1/2025
    • Listing terms: Cash,Conventional,Special Funding
    • Electric utility on property: Yes

    Price history

    DateEventPrice
    7/28/2025Sold$300,900$183/sqft
    Source: MLSOK/OKCMAR as distributed by MLS GRID #1167749 Report a problem
    6/30/2025Pending sale$300,900$183/sqft
    Source: MLSOK/OKCMAR as distributed by MLS GRID #1167749 Report a problem
    6/23/2025Listed for sale$300,900$183/sqft
    Source: MLSOK/OKCMAR as distributed by MLS GRID #1167749 Report a problem
    5/27/2025Pending sale$300,900$183/sqft
    Source: MLSOK/OKCMAR as distributed by MLS GRID #1167749 Report a problem
    5/19/2025Listed for sale$300,900$183/sqft
    Source: MLSOK/OKCMAR as distributed by MLS GRID #1167749 Report a problem
    5/12/2025Pending sale$300,900$183/sqft
    Source: MLSOK/OKCMAR as distributed by MLS GRID #1167749 Report a problem
    5/1/2025Listed for sale$300,900$183/sqft
    Source: MLSOK/OKCMAR as distributed by MLS GRID #1167749 Report a problem
    5/1/2025Listing removed$300,900$183/sqft
    Source: MLSOK/OKCMAR as distributed by MLS GRID #1149874 Report a problem
    4/3/2025Price change$300,900+1.3%$183/sqft
    Source: MLSOK/OKCMAR as distributed by MLS GRID #1149874 Report a problem
    1/8/2025Listed for sale$296,900$181/sqft
    Source: MLSOK/OKCMAR as distributed by MLS GRID #1149874 Report a problem

    Public tax history

    YearProperty taxesTax assessment
    2025$80 $647
    2024$80 +2.6%$647
    2023$78 $647
    Find assessor info on the county website

    Neighborhood: 73099

    Nearby schools

    GreatSchools rating
    Schools provided by the listing agent
    • Elementary: Piedmont Intermediate ES,Stone Ridge ES
    • Middle: Piedmont MS
    • High: Piedmont HS

    Source: MLSOK/OKCMAR as distributed by MLS GRID. This data may not be complete. We recommend contacting the local school district to confirm school assignments for this home.

    Get a cash offer in 3 minutes
    Find out how much your home could sell for in as little as 3 minutes with a no-obligation cash offer.
    Estimated market value
    $302,000
    Get a cash offer in 3 minutes
    Find out how much your home could sell for in as little as 3 minutes with a no-obligation cash offer.
    Estimated market value
    $302,000