Exceptional investment opportunity or owner-user in the City of Rosemead! Situated on a flat, usable 17,171 square-foot lot. Unit details: one 3-bedroom, 1-bath and two 2-bedroom, 1-bath units. This residential triplex/3-unit income property offers tremendous ADU potential and outstanding versatility for investors or owner-users alike. The property features three separate structures, providing excellent privacy for each unit, along with ample independent parking and washer/dryer hookups. All units have been meticulously remodeled and will be delivered vacant and move-in ready, making this a rare turnkey opportunity. Upgrades include updated kitchens and baths, new interior and exterior paint, recessed lighting, flooring, wall A/C units, dual-pane windows, updated electrical and plumbing fixtures, and appliances. Select units also feature new or newer roofs, wall heaters, water heaters, new copper plumbing, gas main lines, and main electrical panels. (All recent work was completed with permits from the City of Rosemead) With its large flat lot, strong income potential, and prime Rosemead location, this is a unique property with endless possibilities for expansion or multi-generational living.
Pending
Listed by: RE/MAX Galaxy • Steven Sakata • Contact: 626-255-9123
$1,399,900
9336 Pitkin St, Rosemead, CA 91770
7beds
2,503sqft
Triplex
Built in 1954
-- sqft lot
$1,446,600 Zestimate®
$559/sqft
$-- HOA
What's special
- 15 days
- 1,071
- 66
Likely to sell faster than
Zillow last checked:
Listing updated:
Listed by:
Steven Sakata DRE #01041875 626-255-9123,
RE/MAX Galaxy
Source: CRMLS,MLS#: TR26213749 Originating MLS: California Regional MLS
Facts & features
Interior
Bedrooms & bathrooms
- Bedrooms: 7
- Bathrooms: 3
- Full bathrooms: 3
- Main level bathrooms: 3
- Main level bedrooms: 7
Rooms
- Room types: Bedroom, Living Room
Bedroom
- Features: All Bedrooms Down
Bedroom
- Features: Bedroom on Main Level
Heating
- Wall Furnace
Cooling
- Wall/Window Unit(s)
Appliances
- Included: Disposal, Gas Oven, Gas Range, Gas Water Heater, Range Hood, Water Heater
- Laundry: Inside, Laundry Closet, In Garage, In Kitchen
Features
- Ceiling Fan(s), Quartz Counters, Recessed Lighting, All Bedrooms Down, Bedroom on Main Level
- Flooring: Carpet, Laminate, Tile
- Windows: Double Pane Windows
- Has fireplace: Yes
- Fireplace features: Living Room, Wood Burning
- Common walls with other units/homes: No Common Walls
Interior area
- Total interior livable area: 2,503 sqft
Property
Parking
- Total spaces: 8
- Parking features: Door-Single, Garage
- Attached garage spaces: 2
- Uncovered spaces: 6
Accessibility
- Accessibility features: None
Features
- Levels: One
- Stories: 1
- Entry location: 1
- Pool features: None
- Spa features: None
- Fencing: Chain Link
Lot
- Size: 0.39 Acres
- Features: Front Yard, Sprinklers In Front, Level, Rectangular Lot, Sprinklers Timer, Sprinkler System, Street Level
Details
- Parcel number: 8592014028
- Special conditions: Standard
Construction
Type & style
- Home type: MultiFamily
- Architectural style: Traditional
- Property subtype: Triplex
Materials
- Drywall, Copper Plumbing
- Roof: Composition
Condition
- Updated/Remodeled,Turnkey
- New construction: No
- Year built: 1954
Utilities & green energy
- Electric: Electricity - On Property
- Sewer: Public Sewer
- Water: Public
- Utilities for property: Electricity Connected, Natural Gas Connected, Sewer Connected, Water Connected
Community & HOA
Community
- Features: Urban
- Security: Carbon Monoxide Detector(s), Smoke Detector(s)
Location
- Region: Rosemead
Financial & listing details
- Price per square foot: $559/sqft
- Tax assessed value: $1,137,156
- Date on market: 10/2/2026
- Cumulative days on market: 15 days
- Listing terms: Cash,Cash to New Loan,Conventional,FHA 203(b),FHA 203(k),FHA,Freddie Mac,VA Loan,VA No Loan,VA No No Loan
- Road surface type: Paved
Estimated market value
$1,446,600
$1.37M - $1.52M
$4,889/mo
Price history
| Date | Event | Price |
|---|---|---|
| 10/14/2026 | Pending sale | $1,399,900$559/sqft |
Source:  CRMLS #TR26213749 Report a problem | ||
| 10/2/2026 | Listed for sale | $1,399,900$559/sqft |
Source: CRMLS #TR26207761 Report a problem | ||
Public tax history
| Year | Property taxes | Tax assessment |
|---|---|---|
| 2026 | -- | $1,137,156 +1105.6% |
| 2025 | $2,278 +11.7% | $94,319 +2% |
| 2024 | $2,038 +0.4% | $92,471 +2% |
| 2023 | $2,031 +2.6% | $90,659 +2% |
| 2022 | $1,979 +2% | $88,883 +2% |
| 2021 | $1,940 +1.4% | $87,141 +1% |
| 2020 | $1,914 | $86,248 +2% |
| 2019 | $1,914 +9.6% | $84,558 +2% |
| 2018 | $1,747 | $82,901 +2% |
| 2017 | $1,747 +0.6% | $81,276 +2% |
| 2016 | $1,736 +5.4% | $79,684 +1.5% |
| 2015 | $1,648 +0.7% | $78,488 +2% |
| 2014 | $1,637 | $76,952 +2.5% |
| 2012 | -- | $75,104 +2% |
| 2011 | -- | $73,633 +0.8% |
| 2010 | -- | $73,084 -0.2% |
| 2009 | -- | $73,259 +2% |
| 2008 | -- | $71,823 +4% |
| 2005 | -- | $69,035 +4% |
| 2004 | -- | $66,357 +3.9% |
| 2002 | -- | $63,866 +4% |
| 2000 | -- | $61,388 |
Find assessor info on the county website
Monthly payment
Est. payment
Payment breakdown
Explore the cost of this home by adjusting the details. Changes won't be saved.Climate risks
Neighborhood: 91770
Nearby schools
Schools provided by the listing agent
- Middle: Muscatel
- High: Rosemead
Source: CRMLS. This data may not be complete. We recommend contacting the local school district to confirm school assignments for this home.

Similar homes
- $1,550,0006 bd5 ba2.7k sqft2351 Falling Leaf Ave, Rosemead, CA 91770For Sale
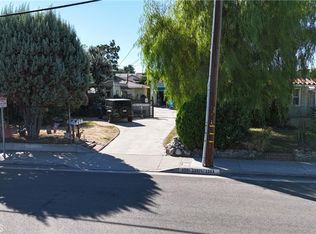 MLS ID #WS26215732, LEONOR ORTEGA, EXCELLENCE RE REAL ESTATE. CRMLS
- $1,499,0005 bd5 ba2.4k sqft3842 Brookline Ave, Rosemead, CA 91770For Sale
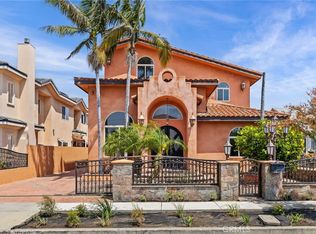 MLS ID #CV26225220, Maria De Lou Aleman, CALIFORNIA PRIME REAL ESTATE. CRMLS
- $1,541,9006 bd4 ba2.3k sqft9019 Marshall St, Rosemead, CA 91770For Sale
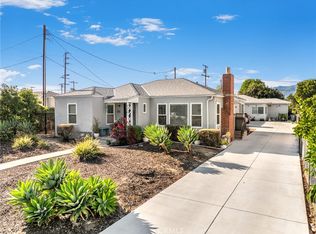 MLS ID #AR26225223, Ming Ju Zhang, Pinnacle Real Estate Group. CRMLS
- $1,268,8887 bd5 ba2.7k sqft4809 Rio Hondo Ave, Temple City, CA 91780For Sale
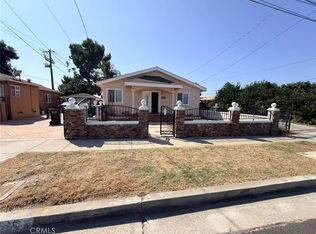 MLS ID #TR26207046, Lin Campbell, WeTrust Realty. CRMLS
Local buyer's agents are ready to help
