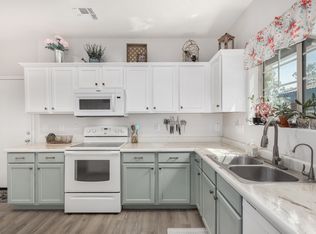
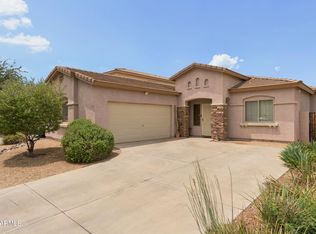
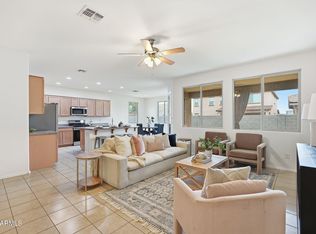
Welcome to Dobbins Place! This Spanish-style 2-story home offers 4(+) bedrooms, 2.5 baths, and 1,790 sq. ft. of upgraded living space. Enter to porceline tile, wood shutters, and open living and dining areas flowing into the kitchen with island, pantry, built-in oven/range, reverse osmosis, and updated wiring (2024). The downstairs primary suite features double vanities and updated finishes. Upstairs offers 3 bedrooms, full bath, and a spacious flex room perfect for an office or 5th bedroom. Enjoy a covered patio, owned solar, Garage-installed Tesla charger & CSS EV charger, water softener, new AC, new water heater, updated plumbing (2023), plus community pool, walking paths, and playground.
For sale
$445,000
9336 S 33RD Drive S, Laveen, AZ 85339
4beds
1,790sqft
:
Get pre-qualified$2,811/mo
Single Family Residence
Built in 2012
3,000 Square Feet Lot
$-- Zestimate®
$249/sqft
$160/mo HOA
What's special
Covered patioOwned solarKitchen with islandDownstairs primary suiteUpdated finishesReverse osmosisCommunity pool
- 42 days |
- 161 |
- 14 |
Zillow last checked:
Listing updated:
Listed by:
Elizabeth M Greene 480-233-7357,
Keller Williams Realty Phoenix
Source: ARMLS,MLS#: 7042010
Facts & features
Interior
Bedrooms & bathrooms
- Bedrooms: 4
- Bathrooms: 3
- Full bathrooms: 2
- 1/2 bathrooms: 1
Primary bedroom
- Level: First
- Area: 155.76
- Dimensions: 11.80 x 13.20
Bedroom 2
- Level: Second
- Area: 140.17
- Dimensions: 10.70 x 13.10
Bedroom 3
- Level: Second
- Area: 143.17
- Dimensions: 13.90 x 10.30
Bedroom 4
- Level: Second
- Area: 119.43
- Dimensions: 9.11 x 13.11
Bedroom 5
- Level: Second
- Area: 134.2
- Dimensions: 12.20 x 11.00
Dining room
- Level: First
- Area: 134.4
- Dimensions: 10.50 x 12.80
Kitchen
- Level: First
- Area: 161.5
- Dimensions: 9.50 x 17.00
Living room
- Level: First
- Area: 271.83
- Dimensions: 12.30 x 22.10
Heating
- Solar, Hot Water, ENERGY STAR Qualified Equipment, Electric
Cooling
- Central Air, Ceiling Fan(s), ENERGY STAR Qualified Equipment, Programmable Thmstat
Appliances
- Included: Reverse Osmosis, Built-in Microwave, Dishwasher, Disposal, Electric Range, Built-In Electric Oven
Features
- High Speed Internet, Double Vanity, Master Downstairs, 9+ Flat Ceilings, Kitchen Island, Pantry, Full Bth Master Bdrm, Laminate Counters
- Flooring: Tile, Wood
- Windows: Screens, Double Pane Windows, ENERGY STAR Qualified Windows, Wood Frames
- Has basement: No
- Has fireplace: No
- Common walls with other units/homes: No Common Walls,End Unit
Interior area
- Total structure area: 1,790
- Total interior livable area: 1,790 sqft
Video & virtual tour
Property
Parking
- Total spaces: 2
- Parking features: Garage Door Opener, Common, Electric Vehicle Charging Station(s)
- Garage spaces: 2
Accessibility
- Accessibility features: Bath Raised Toilet
Features
- Stories: 2
- Patio & porch: Covered
- Spa features: None
- Fencing: Back Yard,Block
Lot
- Size: 3,000 Square Feet
- Features: Desert Front, Synthetic Grass Back
Details
- Parcel number: 30015214
Construction
Type & style
- Home type: SingleFamily
- Architectural style: Spanish
- Property subtype: Single Family Residence
Materials
- Stucco, Wood Frame
- Roof: Tile
Condition
- Year built: 2012
Details
- Warranty included: Yes
Utilities & green energy
- Sewer: Public Sewer
- Water: City Water
Green energy
- Energy efficient items: Solar Panels
Community & HOA
Community
- Features: Pool, Playground, Biking/Walking Path
- Subdivision: DOBBINS PLACE
HOA
- Has HOA: Yes
- Services included: Maintenance Grounds, Street Maint, Front Yard Maint
- HOA fee: $160 monthly
- HOA name: Dobbins Place HOA
- HOA phone: 480-644-9006
Location
- Region: Laveen
Financial & listing details
- Price per square foot: $249/sqft
- Tax assessed value: $305,700
- Annual tax amount: $2,333
- Date on market: 6/15/2026
- Cumulative days on market: 42 days
- Listing terms: Cash,FannieMae (HomePath),Conventional,1031 Exchange,FHA,VA Loan
- Ownership: Fee Simple
- Road surface type: Paved
Estimated market value
Not available
Estimated sales range
Not available
Not available
Price history
| Date | Event | Price |
|---|---|---|
| 6/15/2026 | Listed for sale | $445,000+85.4%$249/sqft |
Source:  ARMLS #7042010 Report a problem ARMLS #7042010 Report a problem | ||
| 9/13/2024 | Listing removed | $2,900$2/sqft |
Source: Zillow Rentals Report a problem | ||
| 8/14/2024 | Listed for rent | $2,900$2/sqft |
Source: Zillow Rentals Report a problem | ||
| 1/30/2020 | Sold | $240,000+0.9%$134/sqft |
Source: ARMLS #5996478 Report a problem | ||
| 12/28/2019 | Price change | $237,9000%$133/sqft |
Source: Mojica & Associates Real Estate #5996478 Report a problem | ||
| 12/21/2019 | Price change | $238,000-0.4%$133/sqft |
Source: Mojica & Associates Real Estate #5996478 Report a problem | ||
| 12/6/2019 | Price change | $239,000-0.4%$134/sqft |
Source: Mojica & Associates Real Estate #5996478 Report a problem | ||
| 11/3/2019 | Price change | $240,000-2%$134/sqft |
Source: Mojica & Associates Real Estate #5996478 Report a problem | ||
| 10/25/2019 | Listed for sale | $245,000+70.5%$137/sqft |
Source: Mojica & Associates Real Estate #5996478 Report a problem | ||
| 11/7/2012 | Sold | $143,691$80/sqft |
Source: Public Record Report a problem | ||
Public tax history
| Year | Property taxes | Tax assessment |
|---|---|---|
| 2025 | $2,333 +2.6% | $30,570 -2.8% |
| 2024 | $2,273 +3.1% | $31,460 +101% |
| 2023 | $2,204 +2.1% | $15,654 -20.6% |
| 2022 | $2,158 -1.8% | $19,720 +6.2% |
| 2021 | $2,198 +3.5% | $18,570 +10.5% |
| 2020 | $2,123 +2.9% | $16,800 +4.5% |
| 2019 | $2,062 | $16,070 +0.6% |
| 2018 | $2,062 +7.3% | $15,980 +6.8% |
| 2017 | $1,922 +13.4% | $14,960 +2.8% |
| 2016 | $1,694 +4.6% | $14,550 +5% |
| 2015 | $1,620 | $13,860 +27.7% |
| 2014 | -- | $10,850 +402.3% |
| 2009 | -- | $2,160 |
Find assessor info on the county website
Monthly payment
Est. payment
Payment breakdown
Explore the cost of this home by adjusting the details. Changes won't be saved.Climate risks
Neighborhood: Laveen
Nearby schools
GreatSchools rating
- 5/10Bernard Black Elementary SchoolGrades: PK-8Distance: 2 mi
- 3/10Cesar Chavez High SchoolGrades: 9-12Distance: 1.3 mi
Schools provided by the listing agent
- Elementary: Bernard Black Elementary School
- Middle: Bernard Black Elementary School
- High: Cesar Chavez High School
- District: Roosevelt Elementary District
Source: ARMLS. This data may not be complete. We recommend contacting the local school district to confirm school assignments for this home.
- $329,5003 bd3 ba1.3k sqft9340 S 33rd Dr, Laveen, AZ 85339Off Market
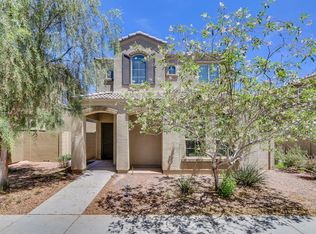
- $359,8004 bd2 ba1.7k sqft9335 S 33rd Gln, Laveen, AZ 85339Off Market
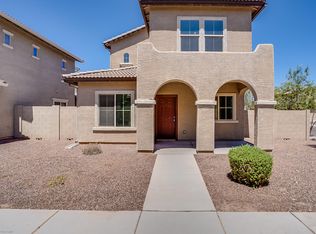
- $334,5003 bd3 ba1.3k sqft9344 S 33rd Dr, Laveen, AZ 85339Off Market
- $340,2003 bd3 ba1.3k sqft9414 S 33rd Dr, Laveen, AZ 85339Off Market
- $355,900-- bd3 ba1.7k sqft9339 S 33rd Gln, Laveen, AZ 85339Off Market
- $350,1003 bd2 ba1.7k sqft9332 S 33rd Dr, Laveen, AZ 85339Off Market
- $345,8003 bd2 ba1.7k sqft9410 S 33rd Dr, Laveen, AZ 85339Off Market
- $419,0003 bd3 ba1.8k sqft9413 S 33rd Gln, Laveen, AZ 85339For Sale
A local agent can set up tours, give advice and negotiate with sellers.
Similar homes
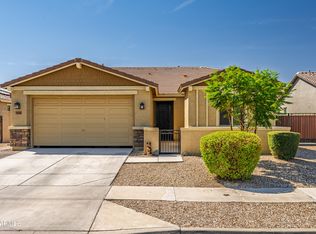
- $454,9004 bd3 ba2.1k sqft4229 W VALLEY VIEW Drive, Laveen, AZ 85339For Sale
 MLS ID #7024092, Edward Martinez, West USA Realty. ARMLS
 - $439,9004 bd2 ba1.8k sqft6842 W BETH Drive, Laveen, AZ 85339For Sale
 MLS ID #7058578, Brenda Rae Steele, My Home Group Real Estate. ARMLS
 - $420,0003 bd2 ba1.5k sqft4916 W HARWELL Road, Laveen, AZ 85339For Sale
 MLS ID #7056050, Daniel P Callender, West USA Realty. ARMLS
 - $474,9004 bd3 ba2.5k sqft8106 S 42ND Avenue, Laveen, AZ 85339For Sale
 MLS ID #7011777, Elmon Krupnik, Incyte Realty, LLC. ARMLS
 - $429,9003 bd2 ba1.8k sqft5434 W HARWELL Road, Laveen, AZ 85339For SaleMLS ID #7043757, Suseth Ramos Sanudo, eXp Realty. ARMLS
- $475,0004 bd3 ba2k sqft6740 W PEDRO Lane, Laveen, AZ 85339For SaleMLS ID #7046728, Tucker Swann, eXp Realty. ARMLS
- $522,0003 bd2 ba2.2k sqft9908 S 43rd Avenue, Laveen, AZ 85339For SaleMLS ID #7049594, Maredith Estrada-Schroeder, Blanco Realty. ARMLS
- $520,0003 bd2 ba2.2k sqft3415 W MELODY Drive, Laveen, AZ 85339For SaleMLS ID #7045254, Darwin Wall, Realty ONE Group. ARMLS
- $410,0003 bd2 ba1.6k sqft7027 W ST CHARLES Avenue, Laveen, AZ 85339For SaleMLS ID #7054966, Unikki McMillian, Coldwell Banker Realty. ARMLS
- $495,5004 bd2 ba2.2k sqft5318 W BEAUTIFUL Lane, Laveen, AZ 85339For SaleMLS ID #7014799, Xochilt Mandujano, A.Z. & Associates. ARMLS
- $390,0003 bd2 ba1.5k sqft4470 W ALLEN Street, Laveen, AZ 85339For SaleMLS ID #7051654, Rodolfo Franco, HomeSmart. ARMLS
- $420,0003 bd3 ba2k sqft3713 W SAINT ANNE Avenue, Phoenix, AZ 85041For SaleMLS ID #7020783, Theresa R Marquez, Barrett Real Estate. ARMLS
- $435,0005 bd3 ba2.6k sqft5603 S 27TH Drive, Phoenix, AZ 85041For SaleMLS ID #7012280, Chad Arend, Realty Executives Arizona Territory. ARMLS
- $450,0005 bd3 ba1.9k sqft2544 W HIDALGO Avenue, Phoenix, AZ 85041For SaleMLS ID #7037753, Efren Martinez Guzman, eXp Realty. ARMLS
- $455,0003 bd3 ba1.7k sqft1664 W SATINWOOD Drive, Phoenix, AZ 85045For SaleMLS ID #7051899, Ann M Hyduchak, West USA Realty. ARMLS
- $380,0003 bd2 ba1.4k sqft4723 W LYDIA Lane, Laveen, AZ 85339For SaleMLS ID #7000046, Jacquelina L Brantley, Fort Lowell Realty & Property Management. ARMLS
- $528,9004 bd3 ba2.4k sqft2414 W Mineral Road, Phoenix, AZ 85041For SaleMLS ID #7043857, Katherine Xue Pavlakes, West USA Realty. ARMLS
- $415,0004 bd3 ba1.9k sqft1021 E ODEUM Lane, Phoenix, AZ 85040For SaleMLS ID #7039815, Jill Lehman, HomeSmart. ARMLS
- $425,0004 bd3 ba2.3k sqft4213 S 59TH Drive, Phoenix, AZ 85043For SaleMLS ID #7007129, Debela Mengesha, West USA Realty. ARMLS
- $485,0004 bd3 ba2.4k sqft907 E GARY Lane, Phoenix, AZ 85042For SaleMLS ID #6988720, Sean Aske, Cambridge Properties. ARMLS
