Skip main navigation
Active
  • $629,000

    9336 Trenton Way, Stockton, CA 95212

    3beds
    2,074sqft
    : 
    Loading
    Get pre-qualified
    Single Family Residence
    Built in 1971
    0.36 Acres Lot
    $613,000 Zestimate®
    $303/sqft
    $-- HOA

    What's special

    Mature shade treesMature treesQuality finishes throughoutManicured gardensSpacious secondary bedroomsBeautifully landscaped gardensCrown molding
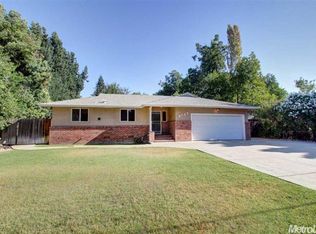
    Welcome to this beautifully maintained custom home in the highly desirable Morada community, where timeless character, thoughtful updates, and exceptional pride of ownership come together. Situated on a beautifully landscaped lot with mature trees and manicured gardens, this property offers the perfect blend of comfort, elegance, and outdoor living. Inside, you'll find spacious living areas designed for both everyday living and entertaining, including formal living and dining rooms, an inviting family room with a fireplace, and a beautifully remodeled kitchen of 4 years featuring granite countertops, new stainless steel appliances, abundant cabinetry, hardwood flooring, and a sunny breakfast nook overlooking the backyard. Updated bathrooms, plantation shutters, crown molding, and quality finishes throughout reflect the meticulous care this home has received over the years.The largest bedroom offers a peaceful retreat with tranquil garden views. A beautifully remodeled bath featuring a custom walk-in shower. Spacious secondary bedrooms provide flexibility for guests, a home office, or hobbies. Large laundry room with an updated half-bath and cabinetry. Step outside and discover what truly makes this property special. The expansive covered patio functions as an outdoor living room, complete with an outdoor kitchen, space for your built-in BBQ, beverage refrigerator, ceiling fans, and generous entertaining space. Wander through beautifully landscaped gardens, enjoy the charming pergola, relax beneath mature shade trees, or take advantage of the 2 storage sheds one of which is just 2 years young and expansive lawn. Additional highlights include solar with low monthly payment, a spacious garage with workshop space, and an unbeatable Morada location close to shopping, dining, schools, and commuter routes. Homes cared for with this level of pride rarely become availablethis is one you won't want to miss.
    12 days
    |
    1,001
    |
    41
    |

    Likely to sell faster than

    Zillow last checked:

    Listing updated:

    Listed by:

    Amy Walker DRE #01864506 209-588-6789,

    RE/MAX GOLD Copperopolis

    Source: MetroList Services of CA,MLS#: 226085270Originating MLS: MetroList Services, Inc.

    Loading...

      Facts & features

      Interior

      Bedrooms & bathrooms
      • Bedrooms: 3
      • Bathrooms: 3
      • Full bathrooms: 2
      • Partial bathrooms: 1
      Rooms
      • Room types: Dining Room, Family Room, Kitchen, Laundry, Living Room
      Primary bedroom
      • Features: Outside Access
      Primary bathroom
      • Features: Shower Stall(s)
      Dining room
      • Features: Formal Room
      Kitchen
      • Features: Granite Counters
      Heating
      • Central, Fireplace Insert, Natural Gas
      Cooling
      • Ceiling Fan(s), Central Air
      Appliances
      • Included: Free-Standing Gas Range, Free-Standing Refrigerator, Dishwasher, Disposal, Microwave, Tankless Water Heater, Dryer, Washer
      • Laundry: Laundry Room, Cabinets, Inside Room
      Features
      • Flooring: Carpet, Tile
      • Number of fireplaces: 1
      • Fireplace features: Insert, Gas Log
      Interior area
      • Total structure area: 0
      • Total interior livable area: 2,074 sqft

      Property

      Parking
      • Total spaces: 4
      • Parking features: Attached, Garage Faces Front, Gentle Up Driveway/Sidewalks
      • Attached garage spaces: 2
      • Uncovered spaces: 2
      Features
      • Levels: One
      • Stories: 1
      • Exterior features: Outdoor Kitchen
      • Fencing: Back Yard,Wood
      Lot
      • Size: 0.36 Acres
      • Features: Auto Sprinkler F&R, Private, Street Lights, Landscape Back, Landscape Front
      • Topography: Level,Level
      Details
      • Additional structures: Shed(s)
      • Zoning: Rvl
      • Special conditions: Standard

      Construction

      Type & style
      • Home type: SingleFamily
      • Architectural style: Contemporary
      • Property subtype: Single Family Residence
      Materials
      • Brick, Stucco
      • Foundation: Concrete Perimeter
      • Roof: Metal
      Condition
      • Year built: 1971

      Utilities & green energy

      • Electric: See Remarks
      • Sewer: Septic System
      • Water: Water District
      • Utilities for property: Electric, Internet Available, Solar, Natural Gas Connected
      Green energy
      • Energy generation: Solar

      Community & HOA

      Community
      • Subdivision: Morada
      Location
      • Region: Stockton

      Financial & listing details

      • Price per square foot: $303/sqft
      • Price range: $629K - $629K
      • Date on market: 7/7/2026
      • Road surface type: Paved

        Estimated market value

        $613,000

        $582,000 - $644,000

        $2,820/mo

        Price history

        DateEventPrice
        7/7/2026Listed for sale$629,000+22.1%$303/sqft
        Source: MetroList Services of CA #226085270 Report a problem
        12/28/2020Sold$515,000$248/sqft
        Source: MetroList Services of CA #20042323 Report a problem

        Public tax history

        Tax history is unavailable.

        Monthly payment

        Est. payment

        Payment breakdown

        Explore the cost of this home by adjusting the details. Changes won't be saved.
        All calculations are estimates and provided by Zillow, Inc. for informational purposes only. Actual amounts may vary.
        HOA fees may include property taxes on listings classified as Co-Ops. Contact the listing agent and/or owner for fee details.
        Mortgage interest rates are dependent on a number of factors, including credit score, down payment, and repayment length. Interest rate data provided by Zillow Group Marketplace, Inc. as of 1/1/1970 from various mortgage lenders with which we have lead or other similar arrangements; the Estimated Payment is an average of those rates.
        See how much you could borrow to make a competitive offer.

        Climate risks

        Neighborhood: 95212

        Getting around

        40 / 100
        Car-Dependent
        12 / 100
        Minimal Transit
        35 / 100
        Somewhat Bikeable

        Nearby schools

        GreatSchools rating

        A local agent can set up tours, give advice and negotiate with sellers.

        Browse local experts

        Similar homes

            • Local buyer's agents are ready to help