Skip main navigation
Off market
  • $579,600

    9336 W Coal Mine Ave, Littleton, CO 80123

    3beds
    4baths
    2,159sqft
    SingleFamily
    Built in 1993
    3,484 Square Feet Lot
    $579,600 Zestimate®
    $268/sqft
    $3,200 Estimated rent

    Home value

    $579,600

    $551,000 - $609,000

    $3,200/mo

    Zestimate® history
    Loading
    Loading...

    Owner options

    List your home for rent

    $3,200/mo

    Rent Zestimate®

    Find your next renter with Zillow Rental Manager. Plus, with online applications, you can quickly screen prospective tenants – for free.

    Learn more

    $3,200/mo

    Rent Zestimate®

    Refinance and save

    $3,456/mo

    Est. payment

    Refinancing to a lower rate could help reduce your monthly payments and save thousands over the life of the loan.

    See today's rates

    $3,456/mo

    Est. payment

    Explore your selling options

    Work with a Zillow partner agent

    Leverage their expertise and Zillow's premium Showcase listings to get your home seen by more buyers.

    Get started

    List with your own agent

    Get your home in front of millions of buyers by listing it on Zillow.

    Learn how to do it

    Sell it yourself

    Take full control of how buyers see your home on Zillow by listing For Sale by Owner (FSBO).

    List your home

    What's special

    Welcome to this Wonderful Home w an Open Interior Design, Soaring Vaults, Skylights, Two Beautiful Decks w Breathtaking Mountain Views and an Ideal Location! This Home Lives Large from the Moment You Enter Into the Dining & Living Room that Flows Easily onto the Deck w the Spectacular Mountain Views and Breathtaking Sunsets. Upon Reentering from the Deck, the Bayed Dining Nook and Open Kitchen Invite Easy Daily Living or Entertaining. Upstairs the Spacious Primary Bedroom is a Welcome Retreat w Soaring Vaults, Dual Closets, a 5-piece Bathroom and a Lovely Window Seat. An Open Loft with a Large Closet and Mountain Views can Easily be Converted to Create a Third Upper Bedroom. Down the Hall a Secondary Bedroom is Located Next to the Full Bathroom. The Finished Walk Out Basement Hosts a Very Large Bedroom w a Walk In Closet Space (12'7" x 9'4") and a 3/4 Bathroom as well as Newer Windows and Sliding Glass Doors to the Lower Level Deck to Enjoy the Daily "View Fest". The Walk Out Basement is Filled w Natural Light and could Double as a Family Room, Home Gym or Theater. The Home Boasts Carefree Living with the Tiered Backyard, the Perfect Place to Create Garden Boxes for Abundant Harvests, Thanks to the Southwest Sunshine. Your Daily "To-Do" List will Include Outdoor Adventures Thanks to Local Trails & Parks as Well as Chatfield State Park which is just a Short Drive Away-You'll Enjoy Camping, Horse Back Riding, Bike Riding, Swimming, Paddle Boarding, Boating or Fishing. A Wide Variety of Shopping Awaits Your Arrival at the Completely Remodeled Southwest Plaza Mall and an Abundance of Flavors can be Found in the Restaurants & Coffee Shops. Easy Commutes to the Rockies, Tech Center or Downtown Denver are Icing on the Cake from this Location. Plan to Tour this Home by August 14th to Avoid Missing this RARE Chance to Purchase a Home at an Affordable Price w an Opportunity to Build Instant Equity by Simply Updating the Interior to Your Very Own Taste! Welcome Home!

    This property is not currently displayed as for sale or rent on Zillow. This may be different from what's on other websites or public sources.
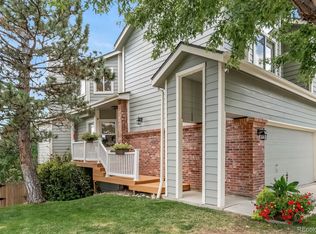
    Facts & features

    Interior

    Bedrooms & bathrooms
    • Bedrooms: 3
    • Bathrooms: 4
    Heating
    • Forced air
    Cooling
    • None
    Appliances
    • Included: Dishwasher, Dryer, Garbage disposal, Microwave, Range / Oven, Refrigerator
    • Laundry: In Unit
    Features
    • Ceiling Fan(s), Kitchen Island, Pantry, Walk-In Closet(s), Vaulted Ceiling(s), Laminate Counters, Eat-in Kitchen, Entrance Foyer, Open Floorplan, Master Suite, Five Piece Bath, Smoke Free
    • Flooring: Tile, Carpet, Hardwood
    • Windows: Double Pane Windows, Window Coverings, Skylight(s)
    • Basement: Finished
    • Has fireplace: Yes
    • Fireplace features: Living Room
    Interior area
    • Total interior livable area: 2,159 sqft
    • Finished area below ground: 653.00

    Property

    Parking
    • Total spaces: 2
    • Parking features: Garage - Attached
    Features
    • Patio & porch: Deck, Covered
    • Exterior features: Wood, Brick
    • Fencing: Full
    Lot
    • Size: 3,484 Square Feet
    • Features: Sloped, Open Lot, Sprinklers In Front, Sprinklers In Rear
    Details
    • Parcel number: 5927201024
    • Zoning description: P-D

    Construction

    Type & style
    • Home type: SingleFamily
    Materials
    • Frame
    • Roof: Composition
    Condition
    • Year built: 1993

    Community & HOA

    Community
    • Security: Smoke Detector(s), Carbon Monoxide Detector(s)
    HOA
    • Has HOA: Yes
    • Services included: Snow Removal, Trash, Maintenance Grounds, Recycling
    • HOA fee: $110 monthly
    Location
    • Region: Littleton

    Financial & listing details

    • Price per square foot: $268/sqft
    • Tax assessed value: $593,127
    • Annual tax amount: $3,227

    Price history

    DateEventPrice
    9/18/2020Sold$425,000+6.3%$197/sqft
    Source: HomeSmart Intl Solds #9878314_80123 Report a problem
    8/18/2020Pending sale$400,000$185/sqft
    Source: Homesmart Realty Group #9878314 Report a problem
    8/13/2020Listed for sale$400,000+58.1%$185/sqft
    Source: Homesmart Realty Group #9878314 Report a problem
    8/2/2005Sold$253,000+19.1%$117/sqft
    Source: Public Record Report a problem
    1/31/2001Sold$212,500$98/sqft
    Source: Public Record Report a problem

    Public tax history

    YearProperty taxesTax assessment
    2025$3,227 +0%$37,071 +12.6%
    2024$3,226 +1.7%$32,936
    2023$3,172 -1.3%$32,936 +3.6%
    2022$3,212 +13.9%$31,794 -2.8%
    2021$2,821 $32,709 +13.6%
    2020$2,821 +1.3%$28,789
    2019$2,786 +12.3%$28,789 +16.3%
    2018$2,481 $24,759
    2017$2,481 +12%$24,759 +7.3%
    2016$2,215 -0.5%$23,072
    2015$2,227 +9.7%$23,072 +14.9%
    2014$2,029 +5.1%$20,078
    2013$1,930 +1.9%$20,078 +4.1%
    2012$1,894 -3.6%$19,284
    2011$1,964 +0%$19,284 -4.2%
    2010$1,963 -4.1%$20,130
    2009$2,047 +0.4%$20,130 -3.8%
    2008$2,039 +0.6%$20,930
    2007$2,026 +2.4%$20,930 +1.9%
    2006$1,980 -3.2%$20,540 -1.1%
    2005$2,045 +8.3%$20,760
    2004$1,888 -0.8%$20,760
    2003$1,903 +1.7%$20,760 +0.7%
    2002$1,872 +20.7%$20,620 +32.3%
    2001$1,550 +4.1%$15,580
    2000$1,489 $15,580
    Find assessor info on the county website

    Neighborhood: 80123

    Nearby schools

    GreatSchools rating
    Schools provided by the listing agent
    • Elementary: Stony Creek
    • Middle: Deer Creek
    • High: Chatfield
    • District: Jefferson County R-1

    Source: The MLS. This data may not be complete. We recommend contacting the local school district to confirm school assignments for this home.

    Get a cash offer in 3 minutes
    Find out how much your home could sell for in as little as 3 minutes with a no-obligation cash offer.
    Estimated market value
    $579,600
    Get a cash offer in 3 minutes
    Find out how much your home could sell for in as little as 3 minutes with a no-obligation cash offer.
    Estimated market value
    $579,600