A premium corner lot on approx. a quarter acre, a gourmet kitchen with upgraded stainless steel appliances, a custom cabinet extension with built-in wine coolers, and a backyard with all the features that define premier landscaping: built-in barbecue, pavers, top-tier turf, a professionally built fire pit, and Pebble Tec pool with waterfall features, four umbrella sleeves, and a Baja pad.
Walking in, tall ceilings and a wide foyer give you the space a single-level home should have in the coveted Meadows at Camino A Lago. Beautiful natural light flows in from upgraded sliding glass doors and ideal north-south exposure. The icing on the cake is the custom surround sound system built into the interior and synced to the exterior. If ''pride in ownership'' is on your checklist, this is it! The primary bedroom has sliding doors to the back and an ensuite with two vanities, a soaking tub, a glass-enclosed shower, & a walk-in closet. Laundry room with a sink & cabinetry. Experience RESORT-STYLE living right in your backyard oasis! Designed for ultimate relaxation and entertainment, it features a covered patio, well-laid pavers, a built-in BBQ grill, a seating bar counter, artificial turf, a fire pit, a hot tub, and a sparkling pool w/waterfall. What's not to like? See it! Love it! Live it!
Sold for $809,500
$809,500
9336 W DONALD Drive, Peoria, AZ 85383
4beds
3baths
2,318sqft
Single Family Residence
Built in 2016
10,001 Square Feet Lot
$808,200 Zestimate®
$349/sqft
$3,606 Estimated rent
Home value
$808,200
$735,000 - $889,000
$3,606/mo
Zestimate® history
Owner options
List your home for rent
$3,606/mo
Rent Zestimate®
Find your next renter with Zillow Rental Manager. Plus, with online applications, you can quickly screen prospective tenants – for free.
$3,606/mo
Rent Zestimate®
Refinance and save
$4,754/mo
Est. payment
Refinancing to a lower rate could help reduce your monthly payments and save thousands over the life of the loan.
$4,754/mo
Est. payment
Explore your selling options
Work with a Zillow partner agent
Leverage their expertise and Zillow's premium Showcase listings to get your home seen by more buyers.
Get startedList with your own agent
Get your home in front of millions of buyers by listing it on Zillow.
Learn how to do itSell it yourself
Take full control of how buyers see your home on Zillow by listing For Sale by Owner (FSBO).
List your homeWhat's special
Covered patioTall ceilingsCorner lotBuilt-in barbecueArtificial turfCustom cabinet extensionBuilt-in wine coolers
Zillow last checked:
Listing updated:
Listed by:
Steele H Nash 602-345-0515,
eXp Realty,
Ari Jakobov 602-500-9874,
eXp Realty
Bought with:
Melissa J Twitchell, SA676496000
eXp Realty
Source: ARMLS,MLS#: 6902478
Facts & features
Interior
Bedrooms & bathrooms
- Bedrooms: 4
- Bathrooms: 3
Heating
- Electric
Cooling
- Central Air, Ceiling Fan(s)
Appliances
- Included: Electric Cooktop
Features
- High Speed Internet, Granite Counters, Double Vanity, Eat-in Kitchen, Breakfast Bar, 9+ Flat Ceilings, No Interior Steps, Kitchen Island, Full Bth Master Bdrm, Separate Shwr & Tub
- Flooring: Carpet, Tile
- Has basement: No
- Has fireplace: Yes
- Fireplace features: Fire Pit
Interior area
- Total structure area: 2,318
- Total interior livable area: 2,318 sqft
Property
Parking
- Total spaces: 5
- Parking features: RV Gate, Garage Door Opener, Extended Length Garage, Direct Access
- Garage spaces: 3
- Uncovered spaces: 2
Features
- Stories: 1
- Patio & porch: Covered, Patio
- Has private pool: Yes
- Has spa: Yes
- Spa features: Above Ground, Private
- Fencing: Block
Lot
- Size: 10,001 Square Feet
- Features: Sprinklers In Rear, Sprinklers In Front, Corner Lot, Desert Back, Desert Front, Gravel/Stone Front, Gravel/Stone Back, Synthetic Grass Back
Details
- Parcel number: 20017915
Construction
Type & style
- Home type: SingleFamily
- Architectural style: Ranch
- Property subtype: Single Family Residence
Materials
- Stucco, Wood Frame, Painted, Stone
- Roof: Tile
Condition
- Year built: 2016
Details
- Builder name: Meritage Homes
Utilities & green energy
- Sewer: Public Sewer
- Water: City Water
Community & HOA
Community
- Features: Community Spa, Playground, Biking/Walking Path
- Subdivision: MEADOWS PARCEL 4B
HOA
- Has HOA: Yes
- Services included: Maintenance Grounds
- HOA fee: $80 quarterly
- HOA name: The Meadows
- HOA phone: 602-957-9191
Location
- Region: Peoria
Financial & listing details
- Price per square foot: $349/sqft
- Tax assessed value: $596,300
- Annual tax amount: $2,576
- Date on market: 11/21/2025
- Cumulative days on market: 5 days
- Listing terms: Cash,Conventional
- Ownership: Fee Simple
Price history
| Date | Event | Price |
|---|---|---|
| 9/30/2025 | Sold | $809,500$349/sqft |
Source:  ARMLS #6902478 Report a problem ARMLS #6902478 Report a problem | ||
| 8/12/2025 | Pending sale | $809,500$349/sqft |
Source: ARMLS #6902478 Report a problem | ||
| 8/7/2025 | Listed for sale | $809,500+3.1%$349/sqft |
Source: ARMLS #6902478 Report a problem | ||
| 3/15/2022 | Sold | $785,000+16.3%$339/sqft |
Source: ARMLS #6353746 Report a problem | ||
| 2/15/2022 | Pending sale | $675,000$291/sqft |
Source: ARMLS #6353746 Report a problem | ||
| 2/15/2022 | Contingent | $675,000$291/sqft |
Source: ARMLS #6353746 Report a problem | ||
| 2/10/2022 | Listed for sale | $675,000+60%$291/sqft |
Source: ARMLS #6353746 Report a problem | ||
| 4/20/2017 | Sold | $422,000$182/sqft |
Source: Public Record Report a problem | ||
Public tax history
| Year | Property taxes | Tax assessment |
|---|---|---|
| 2025 | $2,532 +2.8% | $59,630 -3.5% |
| 2024 | $2,463 -1.4% | $61,810 +104.6% |
| 2023 | $2,499 -2.1% | $30,204 -27.1% |
| 2022 | $2,551 -7.4% | $41,450 +7.3% |
| 2021 | $2,754 +3.2% | $38,630 +9.3% |
| 2020 | $2,667 +3.7% | $35,350 -3% |
| 2019 | $2,573 | $36,460 +136.2% |
| 2018 | $2,573 +254.2% | $15,435 -7.9% |
| 2017 | $726 +4.7% | $16,755 +41.4% |
| 2016 | $694 +548% | $11,850 +70.7% |
| 2015 | $107 | $6,944 +650.7% |
| 2014 | -- | $925 |
Find assessor info on the county website
Neighborhood: The Meadows
Nearby homes
- $836,4004 bd2 ba3.1k sqft9342 W Donald Dr, Peoria, AZ 85383Off Market

- $1,000,0004 bd3 ba3.3k sqft9339 W Cashman Dr, Peoria, AZ 85383Sold
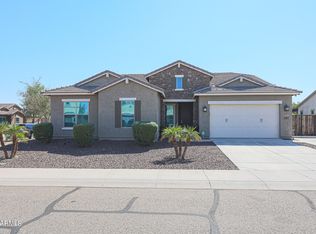
- $816,1004 bd3 ba3.1k sqft9348 W Donald Dr, Peoria, AZ 85383Off Market

- $815,0005 bd3 ba3.1k sqft9343 W Cashman Dr, Peoria, AZ 85383Sold

- $765,0003 bd3 ba2.3k sqft22509 N 93rd Dr, Peoria, AZ 85383Sold
- $825,0004 bd3 ba3.1k sqft22521 N 93rd Dr, Peoria, AZ 85383Sold
- $1,017,3005 bd3 ba4.7k sqft9339 W Donald Dr, Peoria, AZ 85383Off Market
- $676,5004 bd2 ba2.6k sqft9331 W Donald Dr, Peoria, AZ 85383Off Market
Nearby schools
GreatSchools rating
- 8/10Sunset Heights Elementary SchoolGrades: PK-8Distance: 0.9 mi
- 6/10Liberty High SchoolGrades: 7-12Distance: 0.4 mi
Schools provided by the listing agent
- Elementary: Sunset Heights Elementary School
- Middle: Sunset Heights Elementary School
- High: Liberty High School
- District: Peoria Unified School District
Source: ARMLS. This data may not be complete. We recommend contacting the local school district to confirm school assignments for this home.
Get a cash offer in 3 minutes
Find out how much your home could sell for in as little as 3 minutes with a no-obligation cash offer.
Estimated market value
$808,200
Get a cash offer in 3 minutes
Find out how much your home could sell for in as little as 3 minutes with a no-obligation cash offer.
Estimated market value
$808,200
- Arizona
- Maricopa County
- Peoria
- 85383
- The Meadows
- 9336 W DONALD Drive
Nearby cities
Nearby neighborhoods
Nearby zip codes
Other Peoria Topics
