The Peninsula at White Rock Lake, a dream location for outdoor lovers! Nestled near the shores of White Rock Lake, this home offers unbeatable access to the Dallas Arboretum, The Bath House Cultural Center, and some great dining spots in the city.
Whether you’re ready to bring your design ideas and renovate, or looking for the perfect lot to build your dream home, this property sits in one of Dallas’ most sought-after neighborhoods. Don’t miss your chance to live in the heart of it all!
Sold
Price Unknown
9337 Biscayne Blvd, Dallas, TX 75218
3beds
1,828sqft
Single Family Residence
Built in 2000
9,670 Square Feet Lot
$729,800 Zestimate®
$--/sqft
$3,031 Estimated rent
Home value
$729,800
$657,000 - $810,000
$3,031/mo
Zestimate® history
Owner options
List your home for rent
$3,031/mo
Rent Zestimate®
Find your next renter with Zillow Rental Manager. Plus, with online applications, you can quickly screen prospective tenants – for free.
$3,031/mo
Rent Zestimate®
Refinance and save
Refinancing to a lower rate could help reduce your monthly payments and save thousands over the life of the loan.
Explore your selling options
Work with a Zillow partner agent
Leverage their expertise and Zillow's premium Showcase listings to get your home seen by more buyers.
Get startedList with your own agent
Get your home in front of millions of buyers by listing it on Zillow.
Learn how to do itSell it yourself
Take full control of how buyers see your home on Zillow by listing For Sale by Owner (FSBO).
List your homeWhat's special
Zillow last checked:
Listing updated:
Listed by:
Doug Chitwood 0601196 214-210-1500,
Ebby Halliday, REALTORS 214-210-1500
Bought with:
Fatna Salem
JPAR - Central Metro
Source: NTREIS,MLS#: 20915884
Facts & features
Interior
Bedrooms & bathrooms
- Bedrooms: 3
- Bathrooms: 2
- Full bathrooms: 2
Primary bedroom
- Features: Ceiling Fan(s), Walk-In Closet(s)
- Level: First
- Dimensions: 14 x 18
Bedroom
- Level: First
- Dimensions: 11 x 10
Bedroom
- Level: First
- Dimensions: 13 x 11
Breakfast room nook
- Level: First
- Dimensions: 9 x 9
Kitchen
- Features: Built-in Features
- Level: First
- Dimensions: 10 x 11
Laundry
- Level: First
- Dimensions: 6 x 6
Living room
- Features: Fireplace
- Level: First
- Dimensions: 19 x 20
Heating
- Fireplace(s)
Cooling
- Central Air, Ceiling Fan(s)
Appliances
- Included: Dishwasher, Disposal, Gas Oven
Features
- Eat-in Kitchen, Open Floorplan, Walk-In Closet(s)
- Flooring: Carpet, Ceramic Tile, Engineered Hardwood
- Windows: Window Coverings
- Has basement: No
- Number of fireplaces: 1
- Fireplace features: Wood Burning
Interior area
- Total interior livable area: 1,828 sqft
Property
Parking
- Total spaces: 2
- Parking features: Alley Access, Door-Multi, Drive Through, Driveway, Garage
- Garage spaces: 2
- Has uncovered spaces: Yes
Accessibility
- Accessibility features: Accessible Full Bath
Features
- Levels: One
- Stories: 1
- Patio & porch: Covered
- Pool features: None
- Fencing: None
Lot
- Size: 9,670 Square Feet
- Features: Interior Lot, Landscaped
Details
- Parcel number: 00000345985000000
Construction
Type & style
- Home type: SingleFamily
- Architectural style: Craftsman,Detached
- Property subtype: Single Family Residence
Materials
- Fiber Cement
- Foundation: Pillar/Post/Pier
Condition
- Year built: 2000
Utilities & green energy
- Sewer: Public Sewer
- Water: Public
- Utilities for property: Sewer Available, Water Available
Community & HOA
Community
- Subdivision: Lake Highlands Rev
HOA
- Has HOA: No
Location
- Region: Dallas
Financial & listing details
- Tax assessed value: $1,036,890
- Annual tax amount: $24,241
- Date on market: 4/25/2025
- Cumulative days on market: 3 days
- Listing terms: Cash,Conventional,FHA,VA Loan
Price history
| Date | Event | Price |
|---|---|---|
| 6/10/2025 | Sold | -- |
Source: NTREIS #20915884 Report a problem | ||
| 5/1/2025 | Pending sale | $799,000$437/sqft |
Source: NTREIS #20915884 Report a problem | ||
| 4/28/2025 | Contingent | $799,000$437/sqft |
Source: NTREIS #20915884 Report a problem | ||
| 4/25/2025 | Listed for sale | $799,000$437/sqft |
Source: NTREIS #20915884 Report a problem | ||
Public tax history
| Year | Property taxes | Tax assessment |
|---|---|---|
| 2025 | $21,185 +19.6% | $1,036,890 -4.4% |
| 2024 | $17,720 +16.9% | $1,084,610 +64.2% |
| 2023 | $15,161 +209.1% | $660,690 +13.6% |
| 2022 | $4,906 +4.4% | $581,600 +17.6% |
| 2021 | $4,700 +5.6% | $494,720 |
| 2020 | $4,453 +9.4% | $494,720 |
| 2019 | $4,071 +6.5% | $494,720 +30.8% |
| 2018 | $3,822 -0.2% | $378,270 |
| 2017 | $3,831 -2.2% | $378,270 +4% |
| 2016 | $3,918 +5.1% | $363,700 +3.8% |
| 2015 | $3,727 | $350,460 +7.7% |
| 2014 | $3,727 | $325,460 |
| 2013 | -- | -- |
| 2012 | -- | -- |
| 2011 | -- | -- |
| 2010 | -- | -- |
| 2009 | -- | -- |
| 2008 | -- | -- |
| 2007 | -- | -- |
| 2005 | -- | -- |
| 2004 | -- | -- |
| 2003 | -- | -- |
| 2002 | -- | -- |
| 2001 | -- | -- |
Find assessor info on the county website
Neighborhood: Peninsula
Nearby homes
- $--5 bd6 ba4.1k sqft9333 Biscayne Blvd, Dallas, TX 75218Sold
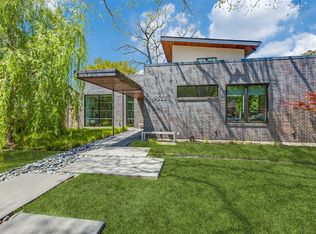
- $555,5003 bd3 ba1.7k sqft9343 Biscayne Blvd, Dallas, TX 75218Off Market

- $501,6002 bd1 ba1k sqft9347 Biscayne Blvd, Dallas, TX 75218Off Market
- $833,9001 bd1 ba2.5k sqft9327 Biscayne Blvd, Dallas, TX 75218Off Market
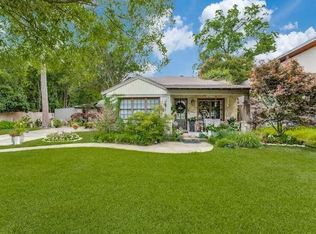
- $1,273,9003 bd2 ba2k sqft9338 W Lake Highlands Dr, Dallas, TX 75218Off Market
- $3,298,5004 bd7 ba5.3k sqft9326 W Lake Highlands Dr, Dallas, TX 75218Off Market
- $1,822,7006 bd3 ba4.2k sqft9346 W Lake Highlands Dr, Dallas, TX 75218Off Market
- $754,6003 bd1 ba1.7k sqft9319 Biscayne Blvd, Dallas, TX 75218Off Market
Nearby schools
GreatSchools rating
- 8/10Victor High Hexter Elementary SchoolGrades: PK-5Distance: 0.6 mi
- 5/10Robert T Hill Middle SchoolGrades: 6-8Distance: 1.1 mi
- 4/10Bryan Adams High SchoolGrades: 9-12Distance: 2 mi
Schools provided by the listing agent
- Elementary: Hexter
- Middle: Robert Hill
- High: Adams
- District: Dallas ISD
Source: NTREIS. This data may not be complete. We recommend contacting the local school district to confirm school assignments for this home.
Get a cash offer in 3 minutes
Find out how much your home could sell for in as little as 3 minutes with a no-obligation cash offer.
Estimated market value
$729,800
Get a cash offer in 3 minutes
Find out how much your home could sell for in as little as 3 minutes with a no-obligation cash offer.
Estimated market value
$729,800
- Texas
- Dallas County
- Dallas
- 75218
- Peninsula
- 9337 Biscayne Blvd
