Welcome to this lovely three-bedroom Hemphill Colonial, perfectly situated on a spacious lot and a one-car attached garage. Step into the charming entryway featuring a walk-in coat closet, setting the tone for the thoughtful details throughout. The inviting living room boasts classic architectural elements, built-in shelving, a cozy wood-burning fireplace, and gleaming hardwood floors. A separate formal dining room with additional built-ins seamlessly connects to both the updated kitchen and the sun-filled sunroom-ideal for use as a playroom, office, or peaceful retreat with views of the expansive backyard. The kitchen has been tastefully updated with stone countertops, stainless steel appliances, and abundant cabinetry, making it as functional as it is stylish. A spacious first-floor family room offers a second gathering space with more built-ins and hardwood flooring, and there's a convenient updated powder room nearby. Upstairs, you'll find three well-proportioned bedrooms. The primary suite features double closets and its own private deck-perfect for morning coffee or evening relaxation. The second bedroom is impressively large with a generous walk-in closet, while the third bedroom offers flexibility for guests, kids, or home office space. A neutral, updated hall bath completes this level. The finished basement provides a cozy recreation room with a fireplace, along with a dedicated laundry area and plenty of storage space. Outdoors, enjoy a large patio and a beautifully landscaped backyard-ideal for gardening, entertaining, or play. All of this is nestled in the highly sought-after 60203 ZIP code, within walking distance to parks, schools, and shopping.
Closed
$548,000
9337 Crawford Ave, Evanston, IL 60203
3beds
2,300sqft
Single Family Residence
Built in 1949
8,580 Square Feet Lot
$757,900 Zestimate®
$238/sqft
$4,389 Estimated rent
Home value
$757,900
$682,000 - $841,000
$4,389/mo
Zestimate® history
Owner options
List your home for rent
$4,389/mo
Rent Zestimate®
Find your next renter with Zillow Rental Manager. Plus, with online applications, you can quickly screen prospective tenants – for free.
$4,389/mo
Rent Zestimate®
Refinance and save
$3,927/mo
Est. payment
Refinancing to a lower rate could help reduce your monthly payments and save thousands over the life of the loan.
$3,927/mo
Est. payment
Explore your selling options
Work with a Zillow partner agent
Leverage their expertise and Zillow's premium Showcase listings to get your home seen by more buyers.
Get startedList with your own agent
Get your home in front of millions of buyers by listing it on Zillow.
Learn how to do itSell it yourself
Take full control of how buyers see your home on Zillow by listing For Sale by Owner (FSBO).
List your homeWhat's special
Cozy wood-burning fireplaceFinished basementWell-proportioned bedroomsClassic architectural elementsPrivate deckNeutral updated hall bathSpacious first-floor family room
Zillow last checked:
Listing updated:
Listed by:
Lindy Goss 847-491-1855,
Baird & Warner
Bought with:
Ben Lalez
Compass
Source: MRED as distributed by MLS GRID,MLS#: 12434370
Facts & features
Interior
Bedrooms & bathrooms
- Bedrooms: 3
- Bathrooms: 2
- Full bathrooms: 1
- 1/2 bathrooms: 1
Rooms
- Room types: Balcony/Porch/Lanai, Mud Room, Recreation Room, Heated Sun Room, Walk In Closet
Primary bedroom
- Features: Flooring (Hardwood), Window Treatments (Blinds)
- Level: Second
- Area: 192 Square Feet
- Dimensions: 12X16
Bedroom 2
- Features: Flooring (Hardwood), Window Treatments (Blinds)
- Level: Second
- Area: 182 Square Feet
- Dimensions: 14X13
Bedroom 3
- Features: Flooring (Hardwood), Window Treatments (Blinds)
- Level: Second
- Area: 110 Square Feet
- Dimensions: 10X11
Balcony porch lanai
- Features: Flooring (Other)
- Level: Second
- Area: 120 Square Feet
- Dimensions: 12X10
Dining room
- Features: Flooring (Hardwood), Window Treatments (Shades)
- Level: Main
- Area: 132 Square Feet
- Dimensions: 12X11
Family room
- Features: Flooring (Hardwood)
- Level: Main
- Area: 170 Square Feet
- Dimensions: 10X17
Other
- Features: Flooring (Ceramic Tile)
- Level: Main
- Area: 120 Square Feet
- Dimensions: 12X10
Kitchen
- Features: Flooring (Hardwood)
- Level: Main
- Area: 110 Square Feet
- Dimensions: 11X10
Laundry
- Features: Flooring (Other)
- Level: Basement
- Area: 286 Square Feet
- Dimensions: 11X26
Living room
- Features: Flooring (Hardwood), Window Treatments (Curtains/Drapes, Shades)
- Level: Main
- Area: 350 Square Feet
- Dimensions: 14X25
Mud room
- Features: Flooring (Terracotta)
- Level: Main
- Area: 12 Square Feet
- Dimensions: 3X4
Recreation room
- Features: Flooring (Carpet)
- Level: Basement
- Area: 400 Square Feet
- Dimensions: 16X25
Walk in closet
- Features: Flooring (Hardwood)
- Level: Main
- Area: 20 Square Feet
- Dimensions: 4X5
Heating
- Natural Gas
Cooling
- Central Air
Appliances
- Included: Range, Dishwasher, Refrigerator
Features
- Flooring: Hardwood
- Basement: Partially Finished,Full
- Attic: Pull Down Stair,Unfinished
- Number of fireplaces: 2
- Fireplace features: Wood Burning, Living Room, Basement
Interior area
- Total structure area: 0
- Total interior livable area: 2,300 sqft
Property
Parking
- Total spaces: 5
- Parking features: Asphalt, Garage Door Opener, On Site, Garage Owned, Attached, Owned, Garage
- Attached garage spaces: 1
- Has uncovered spaces: Yes
Accessibility
- Accessibility features: No Disability Access
Features
- Stories: 2
- Patio & porch: Patio
- Exterior features: Balcony
Lot
- Size: 8,580 Square Feet
- Dimensions: 65X132
Details
- Parcel number: 10141160510000
- Special conditions: None
Construction
Type & style
- Home type: SingleFamily
- Architectural style: Georgian
- Property subtype: Single Family Residence
Materials
- Aluminum Siding, Limestone
- Foundation: Concrete Perimeter
- Roof: Asphalt
Condition
- New construction: No
- Year built: 1949
- Major remodel year: 2016
Utilities & green energy
- Sewer: Public Sewer
- Water: Lake Michigan, Public
Community & HOA
Community
- Features: Park, Tennis Court(s), Curbs, Sidewalks, Street Lights
HOA
- Services included: None
Location
- Region: Evanston
Financial & listing details
- Price per square foot: $238/sqft
- Tax assessed value: $430,000
- Annual tax amount: $10,228
- Date on market: 7/31/2025
- Listing terms: Conventional
- Ownership: Fee Simple
Price history
| Date | Event | Price |
|---|---|---|
| 8/26/2025 | Sold | $548,000-0.4%$238/sqft |
Source:  MRED as distributed by MLS GRID #12434370 Report a problem MRED as distributed by MLS GRID #12434370 Report a problem | ||
| 8/21/2025 | Pending sale | $550,000$239/sqft |
Source: MRED as distributed by MLS GRID #12434370 Report a problem | ||
| 8/5/2025 | Contingent | $550,000$239/sqft |
Source: MRED as distributed by MLS GRID #12434370 Report a problem | ||
| 7/31/2025 | Listed for sale | $550,000-4.2%$239/sqft |
Source: MRED as distributed by MLS GRID #12434370 Report a problem | ||
| 7/31/2025 | Listing removed | $574,000$250/sqft |
Source: MRED as distributed by MLS GRID #12401264 Report a problem | ||
| 6/23/2025 | Price change | $574,000-4.2%$250/sqft |
Source: MRED as distributed by MLS GRID #12401264 Report a problem | ||
| 6/4/2025 | Listed for sale | $599,000+27.4%$260/sqft |
Source: MRED as distributed by MLS GRID #12374736 Report a problem | ||
| 5/30/2018 | Sold | $470,000-3.1%$204/sqft |
Source: MRED as distributed by MLS GRID #09775378 Report a problem | ||
| 3/22/2018 | Pending sale | $484,900$211/sqft |
Source: Coldwell Banker Residential Brokerage - Glenview #09775378 Report a problem | ||
| 3/18/2018 | Price change | $484,900-0.8%$211/sqft |
Source: Coldwell Banker Residential Brokerage - Glenview #09775378 Report a problem | ||
| 2/22/2018 | Price change | $489,000-2%$213/sqft |
Source: Coldwell Banker Residential Brokerage - Glenview #09775378 Report a problem | ||
| 10/11/2017 | Listed for sale | $499,000+25.1%$217/sqft |
Source: Coldwell Banker Residential #09775378 Report a problem | ||
| 10/30/2015 | Sold | $399,000$173/sqft |
Source: Public Record Report a problem | ||
| 7/17/2015 | Listed for sale | $399,000$173/sqft |
Source: @properties #08984851 Report a problem | ||
Public tax history
| Year | Property taxes | Tax assessment |
|---|---|---|
| 2024 | $10,609 +3.7% | $43,000 |
| 2023 | $10,228 +4.2% | $43,000 |
| 2022 | $9,819 -5.1% | $43,000 +8.4% |
| 2021 | $10,347 +1.6% | $39,666 |
| 2020 | $10,184 +10% | $39,666 -9% |
| 2019 | $9,259 -6.2% | $43,590 +9.2% |
| 2018 | $9,866 +2.2% | $39,900 |
| 2017 | $9,658 -3.4% | $39,900 |
| 2016 | $9,999 -8.5% | $39,900 -3.3% |
| 2015 | $10,926 +13.2% | $41,261 |
| 2014 | $9,653 -3.5% | $41,261 |
| 2013 | $10,003 +9.5% | $41,261 +0.1% |
| 2012 | $9,132 +3.7% | $41,215 |
| 2011 | $8,804 -0.8% | $41,215 -6.8% |
| 2010 | $8,876 -10.7% | $44,203 -17.5% |
| 2009 | $9,944 -0.1% | $53,587 -12% |
| 2008 | $9,957 +9.2% | $60,895 |
| 2007 | $9,119 +19.2% | $60,895 +41.8% |
| 2006 | $7,649 +5.1% | $42,936 |
| 2005 | $7,277 -2.8% | $42,936 -5% |
| 2004 | $7,486 +3.7% | $45,218 +30% |
| 2003 | $7,219 +2.7% | $34,773 |
| 2002 | $7,028 +6.5% | $34,773 |
| 2001 | $6,601 +1.9% | $34,773 +16% |
| 2000 | $6,479 +1.6% | $29,968 |
| 1999 | $6,378 | $29,968 |
Find assessor info on the county website
Neighborhood: Devonshire Highlands
Nearby homes
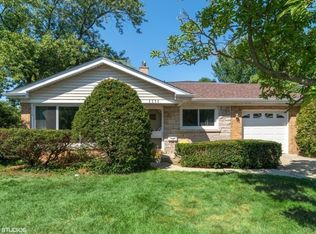
- $621,0004 bd2 ba1.9k sqft9336 Crawford Ave, Skokie, IL 60076Off Market
- $1,061,8004 bd4 ba4.7k sqft9340 Crawford Ave, Skokie, IL 60076Off Market
- $978,8004 bd4 ba4.7k sqft9340 Crawford Ave, Skokie, IL 60076Off Market
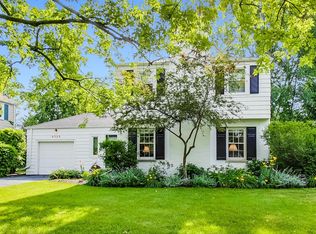
- $493,2983 bd2 ba1.6k sqft9329 Crawford Ave, Evanston, IL 60203Sold
- $669,4004 bd2 ba1.4k sqft9323 Crawford Ave, Evanston, IL 60203Off Market
- $651,5003 bd2 ba1.5k sqft9343 Crawford Ave, Evanston, IL 60203Off Market
- $549,5002 bd2 ba1.1k sqft9349 Crawford Ave, Evanston, IL 60203Off Market
- $526,2003 bd2 ba1.1k sqft9349 Crawford Ave, Evanston, IL 60203Off Market
Nearby schools
GreatSchools rating
- 9/10Highland Elementary SchoolGrades: K-5Distance: 0.5 mi
- 8/10Old Orchard Jr High SchoolGrades: PK,6-8Distance: 0.8 mi
- 7/10Niles North High SchoolGrades: 9-12Distance: 1.5 mi
Schools provided by the listing agent
- Elementary: Walker Elementary School
- Middle: Chute Middle School
- High: Evanston Twp High School
- District: 65
Source: MRED as distributed by MLS GRID. This data may not be complete. We recommend contacting the local school district to confirm school assignments for this home.
Get a cash offer in 3 minutes
Find out how much your home could sell for in as little as 3 minutes with a no-obligation cash offer.
Estimated market value
$757,900
Get a cash offer in 3 minutes
Find out how much your home could sell for in as little as 3 minutes with a no-obligation cash offer.
Estimated market value
$757,900
- Illinois
- Cook County
- Skokie
- 60203
- Devonshire Highlands
- 9337 Crawford Ave
Nearby cities
Nearby neighborhoods
Nearby zip codes
Other Skokie Topics
