Skip main navigation
Closed
  • $304,500

    9337 Hidden Branch Dr, Jonesboro, GA 30236

    3beds
    1,488sqft
    Single Family Residence
    Built in 1986
    1.17 Acres Lot
    $297,600 Zestimate®
    $205/sqft
    $1,778 Estimated rent

    Home value

    $297,600

    $247,000 - $360,000

    $1,778/mo

    Zestimate® history
    Loading
    Loading...

    Owner options

    List your home for rent

    $1,778/mo

    Rent Zestimate®

    Find your next renter with Zillow Rental Manager. Plus, with online applications, you can quickly screen prospective tenants – for free.

    Learn more

    $1,778/mo

    Rent Zestimate®

    Refinance and save

    $2,029/mo

    Est. payment

    Refinancing to a lower rate could help reduce your monthly payments and save thousands over the life of the loan.

    See today's rates

    $2,029/mo

    Est. payment

    Explore your selling options

    Work with a Zillow partner agent

    Leverage their expertise and Zillow's premium Showcase listings to get your home seen by more buyers.

    Get started

    List with your own agent

    Get your home in front of millions of buyers by listing it on Zillow.

    Learn how to do it

    Sell it yourself

    Take full control of how buyers see your home on Zillow by listing For Sale by Owner (FSBO).

    List your home

    What's special

    Generous acreageCul-de-sac locationBeautifully maintained ranch-style retreatSpacious interiorInviting covered front porchLong private driveway
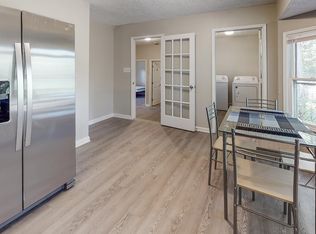
    NO HOA! Welcome home to this beautifully maintained ranch-style retreat, perfectly positioned at the end of a quiet cul-de-sac on two combined lots totaling 1.17 acres-offering privacy, space, and endless possibilities. Built in 1986, this 1,488 sq ft home has been thoughtfully cared for and reflects true pride of ownership throughout. The inviting covered front porch sets the tone, while the spacious interior features 3 bedrooms and 2 full bathrooms, including a completely remodeled owner's suite bathroom designed for comfort and style. The functional floor plan is ideal for both everyday living and entertaining. The full unfinished basement offers exceptional flexibility and expansion potential. The basement level is served by a long private driveway, external entry, and is ideal for RV parking or separate access for future basement finishing-making it well-suited for conversion into a rental apartment, in-law suite, or guest quarters (subject to local zoning and permitting). Outdoor living is equally inviting with a rear deck overlooking the expansive acreage-perfect for relaxing or hosting gatherings in a serene setting. Additional highlights include an oversized garage with a convenient breezeway connecting to the main house, combining everyday practicality with classic charm. With its cul-de-sac location, generous acreage, versatile basement access, and meticulous maintenance, this property presents a rare opportunity for homeowners seeking privacy, flexibility, and long-term value.

    Zillow last checked:

    Listing updated:

    Listed by:

    Sharyl White 678-296-8669,

    Keller Williams Realty First Atlanta

    Bought with:

    Leigh Lynch, 251554

    Bolst, Inc.

    Source: GAMLS,MLS#: 10689113MLS Logo

    Facts & features

    Interior

    Bedrooms & bathrooms
    • Bedrooms: 3
    • Bathrooms: 2
    • Full bathrooms: 2
    • Main level bathrooms: 2
    • Main level bedrooms: 3
    Rooms
    • Room types: Family Room, Laundry
    Kitchen
    • Features: Breakfast Area, Country Kitchen, Pantry
    Heating
    • Central, Natural Gas
    Cooling
    • Attic Fan, Ceiling Fan(s), Central Air, Gas
    Appliances
    • Included: Cooktop, Dishwasher, Oven/Range (Combo), Refrigerator
    • Laundry: Other
    Features
    • Tile Bath
    • Flooring: Hardwood, Tile
    • Windows: Window Treatments
    • Basement: Boat Door,Full,Unfinished
    • Attic: Pull Down Stairs
    • Number of fireplaces: 1
    • Fireplace features: Family Room
    • Common walls with other units/homes: No Common Walls
    Interior area
    • Total structure area: 1,488
    • Total interior livable area: 1,488 sqft
    • Finished area above ground: 1,488
    • Finished area below ground: 0

    Property

    Parking
    • Total spaces: 4
    • Parking features: Garage
    • Has garage: Yes
    Features
    • Levels: One
    • Stories: 1
    • Patio & porch: Deck, Porch
    Lot
    • Size: 1.17 Acres
    • Features: Cul-De-Sac, Sloped
    Details
    • Additional structures: Outbuilding
    • Parcel number: 06036B A006

    Construction

    Type & style
    • Home type: SingleFamily
    • Architectural style: Ranch
    • Property subtype: Single Family Residence
    Materials
    • Stone, Wood Siding
    • Roof: Composition
    Condition
    • Resale
    • New construction: No
    • Year built: 1986

    Utilities & green energy

    • Sewer: Public Sewer
    • Water: Public
    • Utilities for property: Cable Available, Electricity Available, High Speed Internet, Natural Gas Available, Sewer Available

    Community & HOA

    Community
    • Features: None
    • Subdivision: Hidden Hollow
    HOA
    • Has HOA: No
    • Services included: None
    Location
    • Region: Jonesboro

    Financial & listing details

    • Price per square foot: $205/sqft
    • Tax assessed value: $294,800
    • Annual tax amount: $4,174
    • Date on market: 2/12/2026
    • Cumulative days on market: 39 days
    • Listing agreement: Exclusive Right To Sell
    • Listing terms: Cash,Conventional,FHA,VA Loan
    • Electric utility on property: Yes

    Price history

    DateEventPrice
    4/20/2026Sold$304,500+1.7%$205/sqft
    Source: GAMLS #10689113 Report a problem
    3/23/2026Pending sale$299,500$201/sqft
    Source: FMLS GA #7717573 Report a problem
    3/5/2026Price change$299,500-3.4%$201/sqft
    Source: GAMLS #10689113 Report a problem
    2/12/2026Listed for sale$310,000$208/sqft
    Source: GAMLS #10689113 Report a problem

    Public tax history

    YearProperty taxesTax assessment
    2025$4,174 +6.1%$117,920 +7.4%
    2024$3,935 +37.1%$109,800 +3.3%
    2023$2,869 -7.1%$106,320 +49%
    2022$3,087 +25.2%$71,360
    2021$2,465 +0.5%$71,360 +1.5%
    2020$2,453 +7.9%$70,302 -56.7%
    2019$2,273 +17.6%$162,466 +186.9%
    2018$1,934 +33.1%$56,622 +26.7%
    2017$1,453 +26.9%$44,706 +20.4%
    2016$1,145 $37,135
    2015$1,145 -25.7%--
    2014$1,542 +40.6%$36,542
    2013$1,097 -0.8%--
    2012$1,105 -17.5%--
    2011$1,340 +5.8%--
    2010$1,267 -22%--
    2009$1,625 +28.9%--
    2008$1,261 +1.3%--
    2007$1,245 -0.2%--
    2006$1,248 +19%--
    2005$1,048 +3%--
    2003$1,018 +2.4%--
    2002$994 +27.6%--
    2001$779 +15.7%--
    2000$673 --
    Find assessor info on the county website

    Neighborhood: 30236

    Nearby schools

    GreatSchools rating
    Schools provided by the listing agent
    • Elementary: Suder
    • Middle: Roberts
    • High: Jonesboro

    Source: GAMLS. This data may not be complete. We recommend contacting the local school district to confirm school assignments for this home.

    Get a cash offer in 3 minutes
    Find out how much your home could sell for in as little as 3 minutes with a no-obligation cash offer.
    Estimated market value
    $297,600
    Get a cash offer in 3 minutes
    Find out how much your home could sell for in as little as 3 minutes with a no-obligation cash offer.
    Estimated market value
    $297,600