Skip main navigation
Sold
  • Price Unknown

    9337 N Belton Ave, Kansas City, MO 64154

    3beds
    1,631sqft
    Single Family Residence
    Built in 2026
    8,276 Square Feet Lot
    $493,100 Zestimate®
    $--/sqft
    $2,530 Estimated rent

    Home value

    $493,100

    $439,000 - $552,000

    $2,530/mo

    Zestimate® history
    Loading
    Loading...

    Owner options

    List your home for rent

    $2,530/mo

    Rent Zestimate®

    Find your next renter with Zillow Rental Manager. Plus, with online applications, you can quickly screen prospective tenants – for free.

    Learn more

    $2,530/mo

    Rent Zestimate®

    Refinance and save

    $250/mo

    Est. payment

    Refinancing to a lower rate could help reduce your monthly payments and save thousands over the life of the loan.

    See today's rates

    $250/mo

    Est. payment

    Explore your selling options

    Work with a Zillow partner agent

    Leverage their expertise and Zillow's premium Showcase listings to get your home seen by more buyers.

    Get started

    List with your own agent

    Get your home in front of millions of buyers by listing it on Zillow.

    Learn how to do it

    Sell it yourself

    Take full control of how buyers see your home on Zillow by listing For Sale by Owner (FSBO).

    List your home

    What's special

    Ev charger receptacleLaundry roomFresh modern lightingCoat closetOpen-concept kitchenTrue main-level livingWalk-in pantry

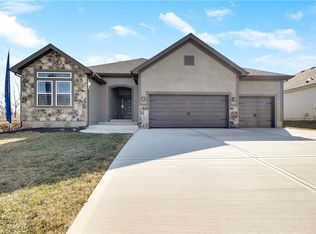
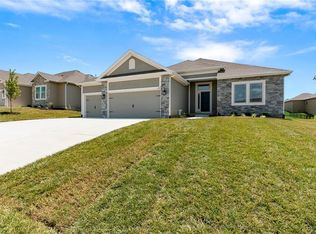
    Welcome to the Richmond, a beautifully crafted ranch floorplan by Hoffmann Custom Homes, situated in the highly sought-after Platte County School District. Designed with both style and function in mind, this thoughtfully planned floor plan offers true main-level living with a private primary suite featuring an ensuite bath, along with two additional generously sized bedrooms and a full bathroom. The entryway opens to a spacious great room with soaring ceilings, creating an inviting and open atmosphere. The open-concept kitchen is a standout, showcasing creamy white enameled cabinetry, fresh modern lighting, under-cabinet lighting, a walk-in pantry, and a large island topped with light quartz—perfect for everyday living and entertaining alike. Just off the dining area, a covered deck provides convenient access to outdoor living. Additional main-level features include beautiful engineers hardwoods, a laundry room, coat closet, and a functional drop zone, offering ample storage and organization. Built with 2x6 exterior wall construction, this home is engineered for durability and enhanced energy efficiency. It comes pre-wired for future solar panels, includes an EV charger receptacle, and features additional energy-efficient upgrades throughout. A 10-year structural warranty adds peace of mind. The lower level is stubbed for a future bathroom, allowing flexibility for future expansion or customization. This home seamlessly blends quality craftsmanship, modern finishes, and forward-thinking efficiency in an exceptional location. This home is finished are ready for you to move in! Photos are stock photos of plan and virtual tour is simulated; finishes may vary.

    Zillow last checked:

    Listing updated:

    Listed by:

    Lindsay Enyeart 913-710-0862,

    RE/MAX Innovations,

    Tracy Setser 816-673-5302,

    RE/MAX Innovations

    Bought with:

    Jeni Minor, 2002032102

    Worth Clark Realty

    Source: Heartland MLS as distributed by MLS GRID,MLS#: 2596062MLS Logo

    Facts & features

    Interior

    Bedrooms & bathrooms
    • Bedrooms: 3
    • Bathrooms: 2
    • Full bathrooms: 2
    Primary bedroom
    • Features: All Carpet, Walk-In Closet(s)
    • Level: Main
    • Dimensions: 15 x 14
    Bedroom 2
    • Features: All Carpet
    • Level: Main
    • Dimensions: 14 x 11
    Bedroom 3
    • Features: All Carpet
    • Level: Main
    • Dimensions: 12 x 12
    Primary bathroom
    • Features: Ceramic Tiles, Double Vanity
    • Level: Main
    • Dimensions: 14 x 10
    Dining room
    • Level: Main
    • Dimensions: 12 x 10
    Great room
    • Features: Ceiling Fan(s), Fireplace
    • Level: Main
    • Dimensions: 17 x 15
    Kitchen
    • Features: Kitchen Island, Pantry
    • Level: Main
    • Dimensions: 13 x 12
    Laundry
    • Features: Ceramic Tiles
    • Level: Main
    Heating
    • Forced Air, Natural Gas
    Cooling
    • Electric
    Appliances
    • Included: Dishwasher, Disposal, Microwave, Free-Standing Electric Oven, Stainless Steel Appliance(s)
    • Laundry: Laundry Room, Main Level
    Features
    • Kitchen Island, Painted Cabinets, Pantry, Vaulted Ceiling(s), Walk-In Closet(s)
    • Flooring: Carpet, Tile, Wood
    • Windows: Thermal Windows
    • Basement: Full,Bath/Stubbed,Sump Pump
    • Number of fireplaces: 1
    • Fireplace features: Great Room, Zero Clearance
    Interior area
    • Total structure area: 1,631
    • Total interior livable area: 1,631 sqft
    • Finished area above ground: 1,631
    • Finished area below ground: 0

    Property

    Parking
    • Total spaces: 3
    • Parking features: Attached, Garage Faces Front
    • Attached garage spaces: 3
    Lot
    • Size: 8,276 Square Feet
    • Features: City Lot, Level
    Details
    • Parcel number: 192.004200009066.000

    Construction

    Type & style
    • Home type: SingleFamily
    • Architectural style: Traditional
    • Property subtype: Single Family Residence
    Materials
    • Frame, Wood Siding
    • Roof: Composition
    Condition
    • Under Construction
    • New construction: Yes
    • Year built: 2026
    Details
    • Builder model: The Richmond
    • Builder name: Hoffmann Custom Home

    Utilities & green energy

    • Sewer: Public Sewer
    • Water: Public

    Community & HOA

    Community
    • Subdivision: The Retreat at Green Hills
    HOA
    • Has HOA: Yes
    • Services included: Management, No Amenities
    • HOA fee: $250 annually
    • HOA name: Brookwater Management
    Location
    • Region: Kansas City

    Financial & listing details

    • Date on market: 1/13/2026
    • Listing terms: Cash,Conventional,FHA,VA Loan
    • Ownership: Private

    Price history

    DateEventPrice
    3/31/2026Sold--
    Source: Heartland MLS as distributed by MLS GRID #2596062 Report a problem
    2/11/2026Pending sale$486,870$299/sqft
    Source: Heartland MLS as distributed by MLS GRID #2596062 Report a problem
    1/13/2026Listed for sale$486,870$299/sqft
    Source: Heartland MLS as distributed by MLS GRID #2596062 Report a problem
    1/12/2026Listing removed$486,870$299/sqft
    Source: Heartland MLS as distributed by MLS GRID #2543417 Report a problem
    7/23/2025Price change$486,870+4.3%$299/sqft
    Source: Heartland MLS as distributed by MLS GRID #2543417 Report a problem
    4/14/2025Listed for sale$466,970$286/sqft
    Source: Heartland MLS as distributed by MLS GRID #2543417 Report a problem

    Public tax history

    Tax history is unavailable.

    Neighborhood: Kansas City International

    Nearby schools

    GreatSchools rating
    Schools provided by the listing agent
    • Elementary: Barry Elementary
    • Middle: Platte Purchase
    • High: Platte County R-III

    Source: Heartland MLS as distributed by MLS GRID. This data may not be complete. We recommend contacting the local school district to confirm school assignments for this home.

    Get a cash offer in 3 minutes
    Find out how much your home could sell for in as little as 3 minutes with a no-obligation cash offer.
    Estimated market value
    $493,100
    Get a cash offer in 3 minutes
    Find out how much your home could sell for in as little as 3 minutes with a no-obligation cash offer.
    Estimated market value
    $493,100