Skip main navigation
Sold for $650,000
  • $650,000

    9337 Rustic Pines Blvd E, Seminole, FL 33776

    3beds
    1,794sqft
    Single Family Residence
    Built in 1979
    10,746 Square Feet Lot
    $655,700 Zestimate®
    $362/sqft
    $3,607 Estimated rent

    Home value

    $655,700

    $623,000 - $688,000

    $3,607/mo

    Zestimate® history
    Loading
    Loading...

    Owner options

    List your home for rent

    $3,607/mo

    Rent Zestimate®

    Find your next renter with Zillow Rental Manager. Plus, with online applications, you can quickly screen prospective tenants – for free.

    Learn more

    $3,607/mo

    Rent Zestimate®

    Refinance and save

    $4,427/mo

    Est. payment

    Refinancing to a lower rate could help reduce your monthly payments and save thousands over the life of the loan.

    See today's rates

    $4,427/mo

    Est. payment

    Explore your selling options

    Work with a Zillow partner agent

    Leverage their expertise and Zillow's premium Showcase listings to get your home seen by more buyers.

    Get started

    List with your own agent

    Get your home in front of millions of buyers by listing it on Zillow.

    Learn how to do it

    Sell it yourself

    Take full control of how buyers see your home on Zillow by listing For Sale by Owner (FSBO).

    List your home

    What's special

    Screened lanaiMovie theatersBoat storageVaulted ceilingsNew pool heaterWalk-in closetQuiet cul-de-sac
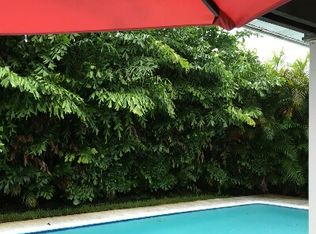
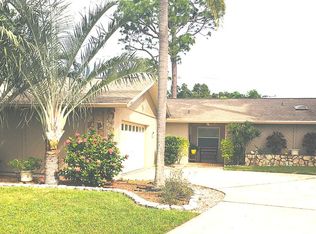
    Welcome to this quiet oasis in the peaceful Rustic Pines neighborhood in Seminole. This property is a 1/4 of an acre tucked away on a quiet cul-de-sac, with a large fenced in back yard, an over sized swimming pool with a screened lanai, covered patio, access to a cabana bath, the primary bedroom and the family room. There is a fenced area, approximately 32'x15', for your RV or Boat storage on the back corner of the property with a private entrance from 94th Ave, along with a shed for additional storage. The entire interior has been painted with soothing colors and the flooring has been replaced with luxury waterproof vinyl plank in all the rooms except the primary bedroom which has newly installed carpet. Upon entering the home you will be greeted by a lovely view of the pool and the expansive lush lawn. To your left is the open concept kitchen with built-in breakfast bar, and new appliances, the dining and living room area. The house has a split plan with the primary bedroom, walk-in closet, and bath with dual sinks situated separately from the other bedrooms for privacy. On the other side of the house you will enjoy the family room with a wood burning fireplace, sliding glass doors overlooking the pool and vaulted ceilings. There are 2 bedrooms with a hall bath with access to the pool. The pool has been converted to a salt system with a new pool heater and pool vacuum. There is also 4 person hot tub on the side of the house for privacy. The house has been conveniently updated with an interlock kit with 50 amp circuit for future use with a portable generator. The irrigation is on a well with a 4 zone system and a commercial Rain Bird Control Panel. The location of this property is incredible with the beautiful beaches and the Gulf of Mexico just 3 miles away, closely located to shopping, restaurants, movie theaters, Seminole City Place, Tampa and St Pete. This home is completely move-in-ready, within a great school district and a family friendly neighborhood. What more could you want! Come tour this great home before it is snatched up!

    Zillow last checked:

    Listing updated:

    Listing Provided by:

    Chris Price 954-895-0709,

    KELLER WILLIAMS ST PETE REALTY 727-894-1600

    Bought with:

    Suzanne Levine, 3534510

    1 PALM REALTY

    Source: Stellar MLS,MLS#: U8208700MLS LogoOriginating MLS: Pinellas Suncoast

    Facts & features

    Interior

    Bedrooms & bathrooms
    • Bedrooms: 3
    • Bathrooms: 2
    • Full bathrooms: 2
    Primary bedroom
    • Features: Dual Sinks, En Suite Bathroom, Walk-In Closet(s)
    • Level: First
    • Dimensions: 15x14
    Bedroom 2
    • Level: First
    • Dimensions: 13x12
    Bathroom 3
    • Level: First
    • Dimensions: 13x11
    Dining room
    • Level: First
    • Dimensions: 13x14
    Family room
    • Level: First
    • Dimensions: 17x14
    Kitchen
    • Features: Breakfast Bar
    • Level: First
    • Dimensions: 15x14
    Laundry
    • Level: First
    • Dimensions: 10x6
    Living room
    • Level: First
    • Dimensions: 16x20
    Heating
    • Central
    Cooling
    • Central Air
    Appliances
    • Included: Convection Oven, Dishwasher, Disposal, Dryer, Electric Water Heater, Microwave, Range, Refrigerator, Washer
    • Laundry: Inside
    Features
    • Ceiling Fan(s), Crown Molding, High Ceilings, Primary Bedroom Main Floor, Split Bedroom, Vaulted Ceiling(s), Walk-In Closet(s)
    • Flooring: Carpet, Luxury Vinyl, Vinyl
    • Doors: Sliding Doors
    • Windows: Hurricane Shutters
    • Has fireplace: Yes
    • Fireplace features: Family Room, Wood Burning
    Interior area
    • Total structure area: 2,674
    • Total interior livable area: 1,794 sqft

    Property

    Parking
    • Total spaces: 2
    • Parking features: Boat, Driveway, Garage Door Opener, RV Carport
    • Attached garage spaces: 2
    • Has uncovered spaces: Yes
    • Details: Garage Dimensions: 19x19
    Features
    • Levels: One
    • Stories: 1
    • Patio & porch: Covered, Enclosed, Front Porch, Rear Porch, Screened, Side Porch
    • Exterior features: Irrigation System, Lighting, Sidewalk
    • Has private pool: Yes
    • Pool features: Gunite, In Ground, Lighting, Screen Enclosure
    • Has spa: Yes
    • Spa features: Above Ground, Heated
    • Fencing: Fenced,Wood
    • Has view: Yes
    • View description: Pool
    Lot
    • Size: 10,746 sqft
    • Features: Cul-De-Sac, Sidewalk, Unincorporated
    Details
    • Additional structures: Shed(s), Storage
    • Parcel number: 203015776370000030
    • Zoning: R-2
    • Special conditions: None

    Construction

    Type & style
    • Home type: SingleFamily
    • Property subtype: Single Family Residence
    Materials
    • Wood Frame
    • Foundation: Slab
    • Roof: Shingle
    Condition
    • New construction: No
    • Year built: 1979

    Utilities & green energy

    • Sewer: Public Sewer
    • Water: Public
    • Utilities for property: Public, Sewer Connected, Sprinkler Meter, Sprinkler Well

    Community & neighborhood

    Location
    • Region: Seminole
    • Subdivision: RUSTIC PINES

    HOA & financial

    HOA
    • Has HOA: No
    Other fees
    • Pet fee: $0 monthly
    Other financial information
    • Total actual rent: 0

    Other

    Other facts
    • Listing terms: Cash,Conventional,VA Loan
    • Ownership: Fee Simple
    • Road surface type: Paved

    Price history

    DateEventPrice
    9/1/2023Sold$650,000+0.1%$362/sqft
    Source: Stellar MLS #U8208700 Report a problem
    7/31/2023Pending sale$649,500$362/sqft
    Source: Stellar MLS #U8208700 Report a problem
    7/29/2023Listed for sale$649,500+14%$362/sqft
    Source: Stellar MLS #U8208700 Report a problem
    10/10/2022Sold$569,800$318/sqft
    Source: Public Record Report a problem
    9/5/2022Pending sale$569,800$318/sqft
    Source: Stellar MLS #U8174329 Report a problem
    9/2/2022Price change$569,8000%$318/sqft
    Source: Stellar MLS #U8174329 Report a problem
    8/31/2022Listed for sale$569,900$318/sqft
    Source: Stellar MLS #U8174329 Report a problem
    8/26/2022Pending sale$569,900$318/sqft
    Source: Stellar MLS #U8174329 Report a problem
    8/23/2022Listed for sale$569,900+216.9%$318/sqft
    Source: Stellar MLS #U8174329 Report a problem
    4/13/2001Sold$179,857$100/sqft
    Source: Public Record Report a problem

    Public tax history

    YearProperty taxesTax assessment
    2024$7,665 -0.3%$476,310 +1.2%
    2023$7,690 +199%$470,745 +164.4%
    2022$2,572 -1%$178,066 +3%
    2021$2,599 +0.4%$172,880 +2.3%
    2020$2,588 +1.9%$168,986 +2.3%
    2019$2,540 $165,187 +1.9%
    2018$2,540 +1.5%$162,107 +2.1%
    2017$2,502 +2.1%$158,773 +2.1%
    2016$2,451 -1.5%$155,507 +0.7%
    2015$2,489 0%$154,426 +0.8%
    2014$2,489 +1.4%$153,200 +1.5%
    2013$2,454 +7.3%$150,936 +1.7%
    2012$2,288 $148,413 -7.6%
    2011-- $160,647 -9.4%
    2010-- $177,367 +0.1%
    2009-- $177,209 +0.1%
    2008$2,787 $177,032 +3%
    2007-- $171,876 -21.7%
    2005-- $219,600 +20.7%
    2004$2,964 +1.1%$181,900 +15.3%
    2003$2,933 -8%$157,700 +4%
    2002$3,188 $151,600 +5.4%
    2001$3,188 +59.8%$143,800 +17.1%
    2000$1,995 $122,800

    Find assessor info on the county website

    Neighborhood: 33776

    Nearby schools

    GreatSchools rating
    Schools provided by the listing agent
    • Elementary: Bauder Elementary-PN
    • Middle: Seminole Middle-PN
    • High: Seminole High-PN

    Source: Stellar MLS. This data may not be complete. We recommend contacting the local school district to confirm school assignments for this home.

    Get a cash offer in 3 minutes
    Find out how much your home could sell for in as little as 3 minutes with a no-obligation cash offer.
    Estimated market value
    $655,700
    Get a cash offer in 3 minutes
    Find out how much your home could sell for in as little as 3 minutes with a no-obligation cash offer.
    Estimated market value
    $655,700