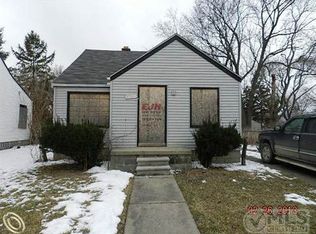
Welcome to a home where comfort meets opportunity. Thoughtfully maintained with fresh paint and updated window treatments, this residence offers a warm, inviting feel from the moment you walk in. Set in a neighborhood rich with pride of ownership and long-standing community ties, this is the kind of place where peace of mind comes naturally.
Equipped with a security camera system and designed with flexibility in mind, the current 3-bedroom, 1-bath layout offers the potential to expand into a spacious 5-bedroom, 2-bath home—ideal for growing households or strategic investors.
Whether you’re stepping into homeownership or expanding your portfolio, this property delivers both lifestyle and value—complete with the added advantage of low property taxes.
For sale
Price cut: $3K (8/20)
$63,900
9337 Rutland St, Detroit, MI 48228
3beds
1,100sqft
Single Family Residence
Built in 1946
4,791 Square Feet Lot
$-- Zestimate®
$58/sqft
$-- HOA
What's special
- 60 days |
- 66 |
- 3 |
Zillow last checked:
Listing updated:
Listed by:
Brandi Griffin 248-971-1222,
Irongate Realty Group 248-971-1222
Source: Realcomp II,MLS#: 20261030611
Facts & features
Interior
Bedrooms & bathrooms
- Bedrooms: 3
- Bathrooms: 1
- Full bathrooms: 1
Primary bedroom
- Level: Second
- Area: 120
- Dimensions: 12 X 10
Bedroom
- Level: Entry
- Area: 110
- Dimensions: 10 X 11
Bedroom
- Level: Entry
- Area: 110
- Dimensions: 10 X 11
Other
- Level: Entry
- Area: 35
- Dimensions: 5 X 7
Kitchen
- Level: Entry
- Area: 80
- Dimensions: 8 X 10
Living room
- Level: Entry
- Area: 80
- Dimensions: 8 X 10
Heating
- Forced Air, Natural Gas
Features
- Basement: Unfinished
- Has fireplace: No
Interior area
- Total interior livable area: 1,100 sqft
- Finished area above ground: 1,100
Property
Parking
- Total spaces: 1
- Parking features: One Car Garage, Detached
- Garage spaces: 1
Features
- Levels: One And One Half
- Stories: 1.5
- Entry location: GroundLevel
- Pool features: None
Lot
- Size: 4,791 Square Feet
- Dimensions: 40 x 124
Details
- Parcel number: W22I069031S
- Special conditions: Short Sale No,Standard
Construction
Type & style
- Home type: SingleFamily
- Architectural style: Bungalow
- Property subtype: Single Family Residence
Materials
- Vinyl Siding
- Foundation: Basement, Brick Mortar
Condition
- New construction: No
- Year built: 1946
- Major remodel year: 2016
Utilities & green energy
- Sewer: Public Sewer, Sewer At Street
- Water: Waterat Street
Community & HOA
Community
- Subdivision: AMENDED OF HENDRY PARK
HOA
- Has HOA: No
Location
- Region: Detroit
Financial & listing details
- Price per square foot: $58/sqft
- Tax assessed value: $4,348
- Annual tax amount: $670
- Date on market: 5/8/2026
- Cumulative days on market: 60 days
- Listing agreement: Exclusive Right To Sell
- Listing terms: Cash,Conventional,FHA,Va Loan
Estimated market value
Zestimate®
Not available
Estimated sales range
Not available
Rent Zestimate®
$1,285/mo
Price history
| Date | Event | Price |
|---|---|---|
| 8/20/2026 | Price change | $63,900-4.5%$58/sqft |
Source: | ||
| 7/7/2026 | Pending sale | $66,900$61/sqft |
Source: | ||
| 6/9/2026 | Price change | $66,900-3%$61/sqft |
Source: | ||
| 5/8/2026 | Listed for sale | $69,000+76.9%$63/sqft |
Source: | ||
| 2/11/2022 | Listing removed | -- |
Source: | ||
| 2/5/2022 | Price change | $38,999-2.5%$35/sqft |
Source: | ||
| 2/1/2022 | Listed for sale | $40,000$36/sqft |
Source: | ||
| 1/31/2022 | Pending sale | $40,000$36/sqft |
Source: | ||
| 1/25/2022 | Listed for sale | $40,000$36/sqft |
Source: | ||
Public tax history
| Year | Property taxes | Tax assessment |
|---|---|---|
| 2025 | -- | $17,400 +79.4% |
| 2024 | -- | $9,700 +4.3% |
| 2023 | -- | $9,300 +29.2% |
| 2022 | -- | $7,200 -4% |
| 2021 | -- | $7,500 |
| 2020 | $828 +52.5% | $7,500 +26.3% |
| 2019 | $543 | $5,940 +8% |
| 2018 | $543 | $5,500 +12.2% |
| 2017 | -- | $4,900 +22.5% |
| 2016 | $612 | $4,000 |
| 2015 | $612 +23.8% | $4,000 -19% |
| 2013 | $494 -19.2% | $4,940 -30.2% |
| 2010 | $612 | $7,077 -12% |
| 2009 | -- | $8,042 -13.5% |
| 2008 | -- | $9,297 |
| 2007 | -- | $9,297 +5.5% |
| 2005 | $101 | $8,812 +3% |
| 2004 | -- | $8,555 |
Find assessor info on the county website
Monthly payment
Est. payment
Payment breakdown
Explore the cost of this home by adjusting the details. Changes won't be saved.Climate risks
Neighborhood: Grandale
Nearby schools
GreatSchools rating
- 3/10Henderson AcademyGrades: PK-8Distance: 0.4 mi
- 3/10Cody High SchoolGrades: 9-12Distance: 0.4 mi
- $130,0003 bd1 ba781 sqft9327 Rutland St, Detroit, MI 48228For Sale
Save 
- $9,000-- bd1 ba808 sqft9343 Rutland St, Detroit, MI 48228Sold
Save - $900-- bd-- ba-- sqft9319 Rutland St, Detroit, MI 48228Off Market
Save - $9003 bd1 ba800 sqft9353 Rutland St, Detroit, MI 48228Off Market
Save 
- $14,400-- bd1 ba710 sqft9400 Longacre St, Detroit, MI 48228Off Market
Save - $900-- bd2 ba1.4k sqft9359 Rutland St, Detroit, MI 48228Off Market
Save - $15,000-- bd1 ba870 sqft9311 Rutland St, Detroit, MI 48228Off Market
Save - $65,7004 bd1 ba924 sqft9406 Longacre St, Detroit, MI 48228Off Market
Save
A local agent can set up tours, give advice and negotiate with sellers.