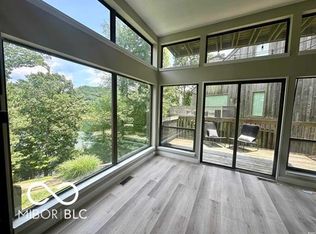
Charming Mid-Century Condo with Golf Course and Lake Monroe Views Discover the serenity of this mid-century condo, nestled in the woods and overlooking the picturesque Lake Monroe and a beautiful golf course. Ideal for those seeking tranquility, this home offers an expansive 3-bedroom, 3-bathroom layout with high ceilings in multiple rooms and large, inviting spaces throughout. Key Features: Spacious Living Areas: Enjoy the comfort of beautifully updated interiors featuring rich wood flooring in most rooms, with plush neutral carpets in two bedrooms and tile in the bathrooms. Modern Kitchen: The updated kitchen is a chef’s delight, equipped with new stainless steel appliances and ample space for entertaining. Elegant Bathrooms: Freshly painted neutral walls complement the updated bathrooms, all ready for move-in. Cozy Living Spaces: The main living area boasts a wood-burning fireplace and floor-to-ceiling windows, offering stunning water views and an abundance of natural light. Master Suite: The massive master bedroom is a retreat of its own, featuring a private deck, a second wood-burning fireplace, and multiple closet spaces. Floor-to-ceiling windows ensure you wake up to the beauty of your surroundings every morning. Outdoor Enjoyment: Two levels of decking provide plenty of space for outdoor relaxation and entertaining. An easy-access gate from the lower level leads to scenic nature walks within the community. Additional Amenities: Includes a detached carport with a spacious storage area equipped with electricity. The HVAC system is newer and well-maintained, ensuring comfort and efficiency. Sitting across from your home is the well maintained comfort of the private village swimming pool and recreational court. This condo is not just a home; it’s a lifestyle choice. Move-in ready and elegantly furnished, it’s perfect for those who appreciate both modern amenities and natural beauty. *see agent remarks in reference to possible assessments*
Closed
$305,000
9337 S Pointe Lasalles Dr #16, Bloomington, IN 47401
3beds
1,852sqft
Condominium, Townhouse
Built in 1975
-- sqft lot
$325,800 Zestimate®
$--/sqft
$2,265 Estimated rent
Home value
$325,800
$300,000 - $355,000
$2,265/mo
Zestimate® history
Owner options
List your home for rent
$2,265/mo
Rent Zestimate®
Find your next renter with Zillow Rental Manager. Plus, with online applications, you can quickly screen prospective tenants – for free.
$2,265/mo
Rent Zestimate®
Refinance and save
$2,555/mo
Est. payment
Refinancing to a lower rate could help reduce your monthly payments and save thousands over the life of the loan.
$2,555/mo
Est. payment
Explore your selling options
Work with a Zillow partner agent
Leverage their expertise and Zillow's premium Showcase listings to get your home seen by more buyers.
Get startedList with your own agent
Get your home in front of millions of buyers by listing it on Zillow.
Learn how to do itSell it yourself
Take full control of how buyers see your home on Zillow by listing For Sale by Owner (FSBO).
List your homeWhat's special
Zillow last checked:
Listing updated:
Listed by:
Susan Slaven Cell:812-325-5473,
Susan Slaven Realty
Bought with:
Susan Slaven, RB14024771
Susan Slaven Realty
Source: IRMLS,MLS#: 202432499
Facts & features
Interior
Bedrooms & bathrooms
- Bedrooms: 3
- Bathrooms: 3
- Full bathrooms: 3
- Main level bedrooms: 1
Bedroom 1
- Level: Main
Bedroom 2
- Level: Upper
Dining room
- Level: Main
- Area: 154
- Dimensions: 14 x 11
Kitchen
- Level: Main
- Area: 77
- Dimensions: 11 x 7
Living room
- Level: Main
- Area: 308
- Dimensions: 14 x 22
Heating
- Electric, High Efficiency Furnace
Cooling
- Central Air
Appliances
- Included: Disposal, Dishwasher, Microwave, Refrigerator, Washer, Dryer-Electric, Electric Range, Electric Water Heater
- Laundry: Main Level
Features
- Ceiling Fan(s), Vaulted Ceiling(s), Walk-In Closet(s), Countertops-Solid Surf, Entrance Foyer, Open Floorplan, Double Vanity, Stand Up Shower, Tub/Shower Combination, Custom Cabinetry
- Flooring: Hardwood, Carpet, Tile
- Windows: Double Pane Windows, Window Treatments
- Basement: Crawl Space
- Number of fireplaces: 2
- Fireplace features: Living Room, 3rd Bdrm, Wood Burning, Two
Interior area
- Total structure area: 1,852
- Total interior livable area: 1,852 sqft
- Finished area above ground: 1,852
- Finished area below ground: 0
Property
Parking
- Total spaces: 1
- Parking features: Carport, Asphalt
- Has garage: Yes
- Carport spaces: 1
- Has uncovered spaces: Yes
Features
- Patio & porch: Deck
- Exterior features: Court-Recreational, Tennis Court(s), Fire Pit
- Pool features: Association
- Fencing: None
- On waterfront: Yes
- Waterfront features: Deck on Waterfront, Walk to Lake Access, Assoc, Ski Lake, Lake
- Body of water: Lake Monroe
- Frontage type: Golf Course
- Frontage length: Water Frontage(0)
Lot
- Features: Few Trees, Planned Unit Development, Lake, Landscaped, Near Walking Trail
Details
- Parcel number: 530040535000.000006
Construction
Type & style
- Home type: Townhouse
- Architectural style: Contemporary
- Property subtype: Condominium, Townhouse
Materials
- Wood Siding
- Roof: Shingle
Condition
- New construction: No
- Year built: 1975
Utilities & green energy
- Electric: Duke Energy Indiana
- Sewer: Public Sewer
- Water: Public, Southern Monroe Water
Green energy
- Energy efficient items: Appliances, Doors, Lighting, HVAC, Roof, Thermostat, Water Heater
Community & HOA
Community
- Features: Cabana, Clubhouse, Security, Pool, Gated
- Security: Smoke Detector(s)
- Subdivision: Pointe La Salles Woods
HOA
- Has HOA: Yes
- HOA fee: $1,083 quarterly
Location
- Region: Bloomington
Financial & listing details
- Annual tax amount: $3,519
- Date on market: 8/24/2024
- Listing terms: Cash,Conventional,2nd Mortgage
- Road surface type: Asphalt
Price history
| Date | Event | Price |
|---|---|---|
| 11/4/2024 | Sold | $305,000-3.1% |
Source:  IRMLS #202432499 Report a problem IRMLS #202432499 Report a problem | ||
| 9/13/2024 | Price change | $314,900-1.6% |
Source: IRMLS #202432499 Report a problem | ||
| 8/24/2024 | Listed for sale | $319,900 |
Source: IRMLS #202432499 Report a problem | ||
Public tax history
Tax history is unavailable.
Find assessor info on the county website
Neighborhood: Smithville-Sanders
Nearby homes
- $305,4003 bd3 ba1.8k sqft9337 S Pointe Lasalles Dr, Bloomington, IN 47401Off Market
- $274,2003 bd3 ba2k sqft9335 S Pointe Lasalles Dr, Bloomington, IN 47401Off Market
- $339,0003 bd3 ba1.8k sqft9339 S Pointe Lasalles Dr, Bloomington, IN 47401Sold
- $339,9003 bd3 ba1.8k sqft9339 S Pointe Lasalles Dr #17, Bloomington, IN 47401Sold

- $170,0001 bd2 ba1.2k sqft9331 S Pointe Lasalles Dr, Bloomington, IN 47401Sold
- $167,000-- bd-- ba-- sqft9333 S Pointe Lasalles Dr, Bloomington, IN 47401Off Market
- $214,200-- bd-- ba-- sqft9329 S Pointe Lasalles Dr, Bloomington, IN 47401Off Market
- $228,1002 bd3 ba1.4k sqft9351 S Pointe Lasalles Dr, Bloomington, IN 47401Off Market
Nearby schools
GreatSchools rating
- 8/10Lakeview Elementary SchoolGrades: PK-6Distance: 1.2 mi
- 9/10Jackson Creek Middle SchoolGrades: 7-8Distance: 6.6 mi
- 10/10Bloomington High School SouthGrades: 9-12Distance: 8.1 mi
Schools provided by the listing agent
- Elementary: Lakeview
- Middle: Jackson Creek
- High: Bloomington South
- District: Monroe County Community School Corp.
Source: IRMLS. This data may not be complete. We recommend contacting the local school district to confirm school assignments for this home.
Get a cash offer in 3 minutes
Find out how much your home could sell for in as little as 3 minutes with a no-obligation cash offer.
Estimated market value
$325,800
Get a cash offer in 3 minutes
Find out how much your home could sell for in as little as 3 minutes with a no-obligation cash offer.
Estimated market value
$325,800
- Indiana
- Monroe County
- Bloomington
- 47401
- Smithville-Sanders
- 9337 S Pointe Lasalles Dr Unit 16
Nearby cities
Nearby neighborhoods
Nearby zip codes
Other Bloomington Topics
