Experience the perfect blend of elegance, functionality, and modern luxury in this stunning Sapphire 2 bedroom PLUS Den model w/over $100,000 in UPGRADES, located in the highly sought-after Valencia Sound community. Every detail has been thoughtfully curated to create a home that is as beautiful as it is comfortable. This is the ONLY Sapphire model on the market at the moment!
Step through the etched glass entry door with sidelight into a bright, open concept floor plan featuring stunning porcelain tile throughout living areas, high-end lighting fixtures & ceiling fans, and extra hi-hat lights, highlighting the meticulous attention to detail. The gourmet kitchen is a true culinary centerpiece, showcasing an expansive and gorgeous Quartz island, large single sink, white cabinetry, pristine Quartz countertops, grey glass subway tile, backsplash, trash pull out, pantry, and top of the line stainless steel GE appliances including a natural GAS range!
The spacious dining room is open to the kitchen and great room, which is open and airy and lined with impact resistant sliding doors offering tranquil and tropical garden views, and a built in wine bar with lighting!
The primary suite is spacious, with plush carpet, motorized blinds and custom drapes, dual walk in closets with custom built-ins including a glass door cabinet and lots of drawers, as well as lovely garden views. The master bath offers a spa-like atomosphere with large glass door shower, dual Quartz vanities, and generous linen closet.
Bedroom 2 is ample in size and has an en-suite bath with custom framed mirrors to the ceiling, glass door shower with tiled extended to the ceiling, Quartz vanity, and porcelain tile.
The den features a custom made built-in with remote controlled lighting which provides an ideal space for a home office or study, or to use as a 3rd bedroom (no closet) by utilizing a sleeper sofa, and space for a large wall mounted flat screen tv.
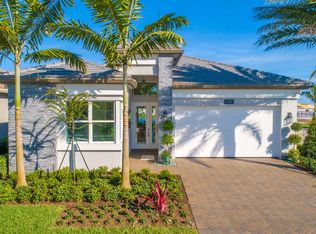
Designed for comfort and convenience, this home includes impact-resistant glass throughout, natural gas appliances, motorized blinds, professionally epoxyed garage floors, a built in work station and cabinets, steel pull down attic stairs to access ample storage space in the attic, and an extended back paver lanai that seamlessly connects indoor and outdoor living. Lush tropical landscaping completes the picture, providing a serene and inviting setting.
This residence combines thoughtful upgrades, sophisticated finishes, and a prime location in Valencia Sound, a [premier active community with an abundance of social opportunities and amenities, including an expansive clubhouse, full service restaurant serving breakfast, lunch and dinner 6 days a week AND sports lounge, resort style pools, state of the art fitness center, aerobics room, bocce ball, billiards, card rooms, theater and social hall, tennis, pickleball, arts and crafts studio, and countless clubs and organizations all awaiting you! This home offers the ultimate in Florida luxury living! *(Hot tub, dining room chandelier and entry chandelier do not convey.)*
Sold for $850,000
$850,000
9337 Silver Shores Lane, Boynton Beach, FL 33473
3beds
1,783sqft
Single Family Residence
Built in 2022
5,214 Square Feet Lot
$868,300 Zestimate®
$477/sqft
$4,915 Estimated rent
Home value
$868,300
$781,000 - $972,000
$4,915/mo
Zestimate® history
Owner options
List your home for rent
$4,915/mo
Rent Zestimate®
Find your next renter with Zillow Rental Manager. Plus, with online applications, you can quickly screen prospective tenants – for free.
$4,915/mo
Rent Zestimate®
Refinance and save
$6,730/mo
Est. payment
Refinancing to a lower rate could help reduce your monthly payments and save thousands over the life of the loan.
$6,730/mo
Est. payment
Explore your selling options
Work with a Zillow partner agent
Leverage their expertise and Zillow's premium Showcase listings to get your home seen by more buyers.
Get startedList with your own agent
Get your home in front of millions of buyers by listing it on Zillow.
Learn how to do itSell it yourself
Take full control of how buyers see your home on Zillow by listing For Sale by Owner (FSBO).
List your homeWhat's special
Zillow last checked:
Listing updated:
Listed by:
Jeffrey J. Katz PA jkatzmls34@gmail.com,
RE/MAX Direct,
Tamera L Askew PA 561-596-5421,
RE/MAX Direct
Bought with:
Richard A Buch, 3201350
Compass Florida LLC
Source: BeachesMLS,MLS#: R11137719 Originating MLS: BeachesMLS
Originating MLS: BeachesMLSFacts & features
Interior
Bedrooms & bathrooms
- Bedrooms: 3
- Bathrooms: 2
- Full bathrooms: 2
- Main level bathrooms: 2
- Main level bedrooms: 3
Primary bedroom
- Level: First
- Area: 189
- Dimensions: 15 X 12.6
Primary bedroom
- Level: First
- Area: 189
- Dimensions: 15 X 12.6
Bedroom 2
- Level: First
- Area: 134.56
- Dimensions: 11.6 X 11.6
Bedroom 2
- Level: First
- Area: 134.56
- Dimensions: 11.6 X 11.6
Den
- Level: First
- Area: 139.2
- Dimensions: 12 X 11.6
Den
- Level: First
- Area: 139.2
- Dimensions: 12 X 11.6
Dining room
- Level: First
- Area: 118.8
- Dimensions: 11 X 10.8
Dining room
- Level: First
- Area: 118.8
- Dimensions: 11 X 10.8
Kitchen
- Level: First
- Area: 156
- Dimensions: 13 X 12
Kitchen
- Level: First
- Area: 156
- Dimensions: 13 X 12
Living room
- Level: First
- Area: 345.6
- Dimensions: 21.6 X 16
Living room
- Level: First
- Area: 345.6
- Dimensions: 21.6 X 16
Heating
- Central, Electric
Cooling
- Central Air, Ceiling Fan(s), Electric
Appliances
- Included: Dryer, Dishwasher, Disposal, Gas Range, Gas Water Heater, Microwave, Refrigerator, Water Heater, Washer
- Laundry: Inside, Laundry Tub
Features
- Attic, Breakfast Bar, Built-in Features, Closet Cabinetry, Dual Sinks, Entrance Foyer, High Ceilings, Living/Dining Room, Custom Mirrors, Main Level Primary, Pantry, Pull Down Attic Stairs, Split Bedrooms, Separate Shower, Bar, Walk-In Closet(s)
- Flooring: Carpet
- Windows: Blinds, Drapes
- Attic: Pull Down Stairs
Interior area
- Total structure area: 2,452
- Total interior livable area: 1,783 sqft
Property
Parking
- Total spaces: 2
- Parking features: Attached, Driveway, Garage, Garage Door Opener
- Attached garage spaces: 2
- Has uncovered spaces: Yes
Features
- Levels: One
- Stories: 1
- Entry location: Entry Level Living Area Y
- Patio & porch: Covered, Patio, Screened
- Exterior features: Outdoor Living Area
- Pool features: Association
- Has view: Yes
- View description: Garden
- Waterfront features: None
Lot
- Size: 5,214 Square Feet
- Features: Sprinklers Automatic, < 1/4 Acre
Details
- Parcel number: 00424606020001550
- Zoning: AGR-PU
- Special conditions: Listed As-Is
Construction
Type & style
- Home type: SingleFamily
- Architectural style: Colonial,Ranch
- Property subtype: Single Family Residence
Materials
- Block
- Roof: Concrete,Tile
Condition
- Resale
- New construction: No
- Year built: 2022
Details
- Builder model: SAPPHIRE
- Builder name: GL Homes
Utilities & green energy
- Electric: 3 Phase
- Sewer: Public Sewer
- Water: Public
- Utilities for property: Cable Available, Natural Gas Available, Sewer Available, Water Available
Community & HOA
Community
- Features: Home Owners Association, Gated, Property Manager On-Site, Sidewalks
- Security: Security System Owned, Gated with Guard, Gated Community, Smoke Detector(s)
- Senior community: Yes
- Subdivision: VALENCIA SOUND
HOA
- Has HOA: Yes
- Amenities included: Bocce Court, Billiard Room, Business Center, Clubhouse, Fitness Center, Library, Playground, Pickleball, Pool, Restaurant, Spa/Hot Tub, Sidewalks, Tennis Court(s), Trail(s)
- Services included: Common Areas, Cable TV, Maintenance Grounds, Recreation Facilities, Security, Internet
- HOA fee: $897 monthly
- HOA phone: 561-739-1120
Location
- Region: Boynton Beach
Financial & listing details
- Price per square foot: $477/sqft
- Tax assessed value: $693,376
- Annual tax amount: $10,746
- Date on market: 11/11/2025
- Cumulative days on market: 2 days
- Listing terms: Cash,Conventional
Price history
| Date | Event | Price |
|---|---|---|
| 1/30/2026 | Sold | $850,000$477/sqft |
Source:  BeachesMLS #R11137719 Report a problem BeachesMLS #R11137719 Report a problem | ||
| 11/11/2025 | Listed for sale | $850,000+40.1%$477/sqft |
Source: BeachesMLS #RX-11137719 Report a problem | ||
| 4/20/2022 | Sold | $606,799$340/sqft |
Source: Public Record Report a problem | ||
Public tax history
| Year | Property taxes | Tax assessment |
|---|---|---|
| 2025 | $11,064 +3% | $692,611 +2.9% |
| 2024 | $10,746 +2.3% | $673,091 +3% |
| 2023 | $10,501 +537.6% | $653,486 +671.5% |
| 2022 | $1,647 +11.1% | $84,700 +10% |
| 2021 | $1,483 +16.1% | $77,000 +10% |
| 2020 | $1,277 | $70,000 |
Find assessor info on the county website
Neighborhood: 33473
Nearby homes
- $830,100-- bd-- ba2.4k sqft9343 Silver Shores Ln, Boynton Beach, FL 33473Off Market
- $889,2002 bd2 ba2.4k sqft9331 Silver Shores Ln, Boynton Beach, FL 33473Off Market
- $730,0002 bd2 ba1.6k sqft9349 Silver Shores Ln, Boynton Beach, FL 33473Sold

- $882,8002 bd2 ba2.4k sqft9325 Silver Shores Ln, Boynton Beach, FL 33473Off Market
- $839,100-- bd-- ba2.3k sqft12607 Rainbow Reef Isle, Boynton Beach, FL 33473Off Market
- $925,1003 bd2 ba2.4k sqft9355 Silver Shores Ln, Boynton Beach, FL 33473Off Market
- $790,0003 bd2 ba1.7k sqft9319 Silver Shores Ln, Boynton Beach, FL 33473Sold
- $837,900-- bd-- ba2.4k sqft9350 Silver Shores Ln, Boynton Beach, FL 33473Off Market
Nearby schools
GreatSchools rating
- 5/10Hagen Road Elementary SchoolGrades: PK-5Distance: 2.7 mi
- 3/10Carver Middle SchoolGrades: 6-8Distance: 5.4 mi
- 6/10Olympic Heights Community High SchoolGrades: PK,9-12Distance: 7.8 mi
Get a cash offer in 3 minutes
Find out how much your home could sell for in as little as 3 minutes with a no-obligation cash offer.
Estimated market value
$868,300
Get a cash offer in 3 minutes
Find out how much your home could sell for in as little as 3 minutes with a no-obligation cash offer.
Estimated market value
$868,300
- Florida
- Palm Beach County
- Boynton Beach
- 33473
- 9337 Silver Shores Lane
Nearby cities
Nearby neighborhoods
Nearby zip codes
Other Boynton Beach Topics
