Location, Location, Location! Nestled in the coveted Preston Hollow-Midway Hollow private school corridor, this home is an incredible opportunity for those looking to add their personal touch and transform a house into a true dream home. Situated within an exceptional gated community, this traditional residence offers unbeatable space, comfort, and convenience for an active family.
Step inside to discover an abundance of natural light that fills every room, showcasing the home’s warm and inviting finishes. While this home could benefit from updates, its thoughtfully designed layout provides the perfect foundation for modern enhancements that will elevate its charm and functionality.
The gourmet kitchen is a chef’s delight, ready to be refreshed into the heart of the home, ideal for creating family meals and hosting friends. The expansive living spaces make entertaining effortless, with ample room upstairs and down for play, study, and relaxation.
Outside, the private backyard oasis features low-maintenance turf and a stunning water fountain, creating a serene retreat. Whether enjoying weekend barbecues or quiet evenings under the stars, this space has endless potential to become your perfect outdoor sanctuary.
With its prime location, this home is close to top-rated schools, parks, shopping, and dining, all while offering the privacy and security of a gated community. With a little vision and updating, this home can truly shine and become the perfect space for your family to thrive and make lasting memories.
Sold
Price Unknown
9337 Stratford Way, Dallas, TX 75220
4beds
4,060sqft
Single Family Residence
Built in 1996
9,321 Square Feet Lot
$1,021,000 Zestimate®
$--/sqft
$6,655 Estimated rent
Home value
$1,021,000
$919,000 - $1.13M
$6,655/mo
Zestimate® history
Owner options
List your home for rent
$6,655/mo
Rent Zestimate®
Find your next renter with Zillow Rental Manager. Plus, with online applications, you can quickly screen prospective tenants – for free.
$6,655/mo
Rent Zestimate®
Refinance and save
$250/mo
Est. payment
Refinancing to a lower rate could help reduce your monthly payments and save thousands over the life of the loan.
$250/mo
Est. payment
Explore your selling options
Work with a Zillow partner agent
Leverage their expertise and Zillow's premium Showcase listings to get your home seen by more buyers.
Get startedList with your own agent
Get your home in front of millions of buyers by listing it on Zillow.
Learn how to do itSell it yourself
Take full control of how buyers see your home on Zillow by listing For Sale by Owner (FSBO).
List your homeWhat's special
Private backyard oasisLow-maintenance turfAbundance of natural lightWarm and inviting finishesStunning water fountainThoughtfully designed layoutExpansive living spaces
Zillow last checked:
Listing updated:
Listed by:
Johanna Graham 0583670 214-673-8413,
Berkshire HathawayHS PenFed TX 214-257-1111
Bought with:
Johanna Graham
Berkshire HathawayHS PenFed TX
Source: NTREIS,MLS#: 20852419
Facts & features
Interior
Bedrooms & bathrooms
- Bedrooms: 4
- Bathrooms: 4
- Full bathrooms: 3
- 1/2 bathrooms: 1
Primary bedroom
- Features: Ceiling Fan(s), Fireplace, Walk-In Closet(s)
- Level: First
- Dimensions: 18 x 21
Bedroom
- Level: Second
- Dimensions: 11 x 12
Bedroom
- Level: Second
- Dimensions: 15 x 12
Bedroom
- Features: Built-in Features
- Level: Second
- Dimensions: 14 x 12
Primary bathroom
- Features: Built-in Features, Dual Sinks, Double Vanity, En Suite Bathroom, Garden Tub/Roman Tub, Stone Counters, Separate Shower, Steam Shower
- Level: First
- Dimensions: 13 x 12
Breakfast room nook
- Level: First
- Dimensions: 13 x 14
Dining room
- Features: Built-in Features
- Level: First
- Dimensions: 14 x 13
Family room
- Features: Fireplace
- Level: First
- Dimensions: 20 x 20
Other
- Level: Second
- Dimensions: 5 x 11
Other
- Level: Second
- Dimensions: 8 x 11
Game room
- Features: Built-in Features, Ceiling Fan(s)
- Level: Second
- Dimensions: 16 x 13
Half bath
- Features: Built-in Features, Granite Counters
- Level: First
- Dimensions: 5 x 5
Kitchen
- Features: Eat-in Kitchen, Granite Counters, Kitchen Island, Walk-In Pantry
- Level: First
- Dimensions: 18 x 14
Laundry
- Features: Built-in Features, Utility Sink
- Level: First
- Dimensions: 7 x 9
Living room
- Features: Built-in Features, Fireplace
- Level: First
- Dimensions: 16 x 12
Office
- Features: Built-in Features, Fireplace
- Level: First
- Dimensions: 12 x 12
Heating
- Central, Natural Gas
Cooling
- Central Air, Ceiling Fan(s), Electric
Appliances
- Included: Double Oven, Dishwasher, Gas Cooktop, Disposal, Indoor Grill, Microwave, Trash Compactor, Vented Exhaust Fan, Warming Drawer
Features
- Wet Bar, Chandelier, Decorative/Designer Lighting Fixtures, Double Vanity, Eat-in Kitchen, Granite Counters, High Speed Internet, Kitchen Island, Pantry, Vaulted Ceiling(s), Walk-In Closet(s)
- Flooring: Carpet, Ceramic Tile, Wood
- Has basement: No
- Number of fireplaces: 4
- Fireplace features: Bedroom, Den, Family Room, Gas Log, Gas Starter, Great Room, Primary Bedroom, Stone
Interior area
- Total interior livable area: 4,060 sqft
Property
Parking
- Total spaces: 3
- Parking features: Converted Garage, Garage, Garage Door Opener, Garage Faces Side
- Garage spaces: 3
Features
- Levels: Two
- Stories: 2
- Patio & porch: Covered
- Pool features: None
- Fencing: Back Yard,Fenced,Wood
Lot
- Size: 9,321 Square Feet
- Dimensions: 60 x 155
- Features: Pond on Lot
Details
- Parcel number: 005084000G0200000
- Other equipment: Irrigation Equipment
Construction
Type & style
- Home type: SingleFamily
- Architectural style: Traditional,Detached
- Property subtype: Single Family Residence
Materials
- Brick, Stone Veneer
- Foundation: Slab
- Roof: Composition
Condition
- Year built: 1996
Utilities & green energy
- Sewer: Public Sewer
- Water: Public
- Utilities for property: Electricity Connected, Natural Gas Available, Sewer Available, Water Available
Community & HOA
Community
- Subdivision: Wellington On The Creek
HOA
- Has HOA: Yes
- Services included: Maintenance Grounds, Maintenance Structure
- HOA fee: $250 monthly
- HOA name: Principal Mgmt Grp of North Texas
- HOA phone: 214-368-4030
Location
- Region: Dallas
Financial & listing details
- Tax assessed value: $1,000,900
- Annual tax amount: $22,232
- Date on market: 3/27/2025
- Cumulative days on market: 21 days
- Listing terms: Cash,Conventional,FHA,VA Loan
- Electric utility on property: Yes
Price history
| Date | Event | Price |
|---|---|---|
| 5/13/2025 | Sold | -- |
Source: NTREIS #20852419 Report a problem | ||
| 4/26/2025 | Pending sale | $1,150,000$283/sqft |
Source: NTREIS #20852419 Report a problem | ||
| 4/17/2025 | Contingent | $1,150,000$283/sqft |
Source: NTREIS #20852419 Report a problem | ||
| 3/31/2025 | Price change | $1,150,000-11.5%$283/sqft |
Source: NTREIS #20852419 Report a problem | ||
| 3/27/2025 | Listed for sale | $1,299,900$320/sqft |
Source: NTREIS #20852419 Report a problem | ||
| 3/3/2025 | Listing removed | -- |
Source: Owner Report a problem | ||
| 1/25/2025 | Price change | $1,299,900-13.3%$320/sqft |
Source: NTREIS #20815727 Report a problem | ||
| 12/10/2024 | Listed for sale | $1,500,000$369/sqft |
Source: Owner Report a problem | ||
Public tax history
| Year | Property taxes | Tax assessment |
|---|---|---|
| 2025 | $16,487 -25.8% | $1,000,900 +0.6% |
| 2024 | $22,232 +16% | $994,720 +19.1% |
| 2023 | $19,167 -8.6% | $835,240 |
| 2022 | $20,968 +6.3% | $835,240 +11.7% |
| 2021 | $19,722 -2.8% | $747,630 |
| 2020 | $20,282 -0.8% | $747,630 |
| 2019 | $20,437 +0.9% | $747,630 +5% |
| 2018 | $20,251 +13.4% | $711,740 +8.3% |
| 2017 | $17,863 +10.9% | $656,900 +10.9% |
| 2016 | $16,104 +58.4% | $592,200 +7.5% |
| 2015 | $10,169 | $550,950 -3% |
| 2014 | $10,169 | $568,210 |
| 2013 | -- | -- |
| 2012 | -- | -- |
| 2011 | -- | -- |
| 2010 | -- | -- |
| 2009 | -- | -- |
| 2008 | -- | -- |
| 2007 | -- | -- |
| 2005 | -- | -- |
| 2004 | -- | -- |
| 2003 | -- | -- |
| 2002 | -- | -- |
| 2001 | -- | -- |
Find assessor info on the county website
Neighborhood: 75220
Nearby homes
- $1,189,3003 bd3 ba3.4k sqft9333 Stratford Way, Dallas, TX 75220Off Market
- $946,5003 bd3 ba2.6k sqft4020 Wembley Ter, Dallas, TX 75220Off Market

- $1,291,7004 bd4 ba3.7k sqft4024 Wembley Ter, Dallas, TX 75220Off Market
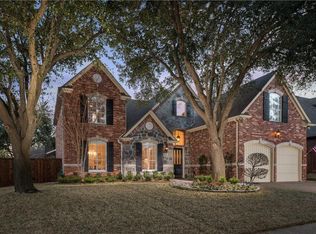
- $1,180,8005 bd4 ba3.3k sqft9329 Stratford Way, Dallas, TX 75220Off Market
- $1,094,4005 bd4 ba3.3k sqft4014 Wembley Ter, Dallas, TX 75220Off Market
- $316,250-- bd-- ba-- sqft9400 Lakemont Dr, Dallas, TX 75220Off Market
- $2,299,0005 bd5 ba4.9k sqft9360 Lakemont Dr, Dallas, TX 75220For Sale
- $1,306,6003 bd3 ba2.8k sqft9325 Stratford Way, Dallas, TX 75220Off Market
Nearby schools
GreatSchools rating
- 8/10Walnut Hill International Leadership AcademyGrades: PK-8Distance: 1.2 mi
- 5/10Thomas Jefferson High SchoolGrades: 9-12Distance: 1.1 mi
- 4/10Francisco Medrano Middle SchoolGrades: 7-8Distance: 1.9 mi
Schools provided by the listing agent
- Elementary: Walnuthill
- Middle: Cary
- High: Jefferson
- District: Dallas ISD
Source: NTREIS. This data may not be complete. We recommend contacting the local school district to confirm school assignments for this home.
Get a cash offer in 3 minutes
Find out how much your home could sell for in as little as 3 minutes with a no-obligation cash offer.
Estimated market value
$1,021,000
Get a cash offer in 3 minutes
Find out how much your home could sell for in as little as 3 minutes with a no-obligation cash offer.
Estimated market value
$1,021,000
- Texas
- Dallas County
- Dallas
- 75220
- 9337 Stratford Way
