Back on the market due to no fault to seller and as all good sayings go, "One persons misfortune is another's OPPORTUNITY"! Nestled in the charming town of Highland, Indiana which was recently voted as one of Good Morning America's "2024's Hottest Zip Codes to Live In,". Here's your chance to own this one of a kind Quad-Level home boasting three bedrooms and two recently updated bathrooms. Upon entering, you're greeted by a sunken living room and a separate dining room that radiates elegance. The cozy family room features a classic all-brick gas log fireplace, perfect for those chilly evenings, while a versatile den offers additional space. The finished basement includes a bonus room ideal for various uses. All appliances and smart thermostat are included for your convenience. The exterior is equally impressive, with a long side drive leading to a detached two-car garage and a fully vinyl-fenced yard. Enjoy summertime fun with the inground swimming pool complete with a slide and diving board. The backyard is entirely paved, featuring a brick retaining wall, decorative lighting, powered gazebo with retractable screens, and an outdoor entertainment area equipped with a ceiling fan, TV wall mount, propane/gas grill, and outdoor fridge. Additional storage sheds provide ample space. The beautifully landscaped front yard includes inground sprinklers, a flagpole, and smart exterior lights and doorbell that can be controlled via an app subscription. Located within walking distance to Meadows Park where you can enjoy fishing in the community pond and a short drive to highways and The Shops on Main where you can shop and dine. This home offers a perfect blend of comfort, luxury, and convenience. Several recent updates. Schedule your tour today and make this dream home yours - this oasis won't last long!
Closed
$380,000
9337 Waymond Ave, Highland, IN 46322
3beds
2,648sqft
Single Family Residence
Built in 1977
8,219 Square Feet Lot
$385,000 Zestimate®
$144/sqft
$2,599 Estimated rent
Home value
$385,000
$358,000 - $412,000
$2,599/mo
Zestimate® history
Owner options
List your home for rent
$2,599/mo
Rent Zestimate®
Find your next renter with Zillow Rental Manager. Plus, with online applications, you can quickly screen prospective tenants – for free.
$2,599/mo
Rent Zestimate®
Refinance and save
$2,376/mo
Est. payment
Refinancing to a lower rate could help reduce your monthly payments and save thousands over the life of the loan.
$2,376/mo
Est. payment
Explore your selling options
Work with a Zillow partner agent
Leverage their expertise and Zillow's premium Showcase listings to get your home seen by more buyers.
Get startedList with your own agent
Get your home in front of millions of buyers by listing it on Zillow.
Learn how to do itSell it yourself
Take full control of how buyers see your home on Zillow by listing For Sale by Owner (FSBO).
List your homeWhat's special
Finished basementAll-brick gas log fireplaceBrick retaining wallDetached two-car garageAdditional storage shedsSmart exterior lightsCozy family room
Zillow last checked:
Listing updated:
Listed by:
Erica Garcia,
House Curate Company, LLC 219-501-4981
Bought with:
Jasmina Tinoko, RB17000793
New Chapter Real Estate
Source: NIRA as distributed by MLS GRID,MLS#: 815572
Facts & features
Interior
Bedrooms & bathrooms
- Bedrooms: 3
- Bathrooms: 2
- Full bathrooms: 1
- 3/4 bathrooms: 1
Rooms
- Room types: Bedroom 2, Other Room, Primary Bedroom, Living Room, Laundry, Kitchen, Family Room, Dining Room, Den, Bonus Room, Bedroom 3
Primary bedroom
- Area: 190.3
- Dimensions: 17.3 x 11.0
Bedroom 2
- Area: 125.1
- Dimensions: 13.9 x 9.0
Bedroom 3
- Area: 138.04
- Dimensions: 11.9 x 11.6
Bonus room
- Description: Electric Fireplace
- Area: 595.35
- Dimensions: 24.3 x 24.5
Den
- Area: 128.96
- Dimensions: 12.4 x 10.4
Dining room
- Area: 111.93
- Dimensions: 9.1 x 12.3
Family room
- Description: Gas/Wood Fireplace
- Area: 313.13
- Dimensions: 18.1 x 17.3
Kitchen
- Area: 177.6
- Dimensions: 16.0 x 11.1
Laundry
- Area: 176.96
- Dimensions: 11.2 x 15.8
Living room
- Description: Sunken Living Room
- Area: 312
- Dimensions: 24.0 x 13.0
Other
- Description: Storage Room
- Area: 61.6
- Dimensions: 5.6 x 11.0
Heating
- Forced Air, Natural Gas
Appliances
- Included: Dishwasher, Range, Washer, Refrigerator, Microwave, Dryer
Features
- Ceiling Fan(s)
- Basement: Finished
- Number of fireplaces: 1
- Fireplace features: Electric, Gas Log, Lower Level, Family Room
Interior area
- Total structure area: 2,648
- Total interior livable area: 2,648 sqft
- Finished area above ground: 1,324
Property
Parking
- Total spaces: 2.5
- Parking features: Driveway, On Street, Garage Door Opener
- Garage spaces: 2.5
- Has uncovered spaces: Yes
Features
- Levels: Quad-Level
- Patio & porch: Patio
- Exterior features: Lighting, Storage, Other
- Pool features: In Ground, Other
- Fencing: Vinyl
- Frontage length: 60
Lot
- Size: 8,219 Square Feet
- Dimensions: 60 x 137
- Features: Back Yard, Landscaped, Sprinklers In Front, Paved
Details
- Parcel number: 450729428008000026
Construction
Type & style
- Home type: SingleFamily
- Property subtype: Single Family Residence
Condition
- New construction: No
- Year built: 1977
Utilities & green energy
- Sewer: Public Sewer
- Water: Public
Community & HOA
Community
- Features: None
- Subdivision: Meadows Third Add
HOA
- Has HOA: No
Location
- Region: Highland
Financial & listing details
- Price per square foot: $144/sqft
- Tax assessed value: $315,500
- Annual tax amount: $3,182
- Date on market: 2/3/2025
- Listing agreement: Exclusive Right To Sell
- Listing terms: Cash,VA Loan,FHA,Conventional
Price history
| Date | Event | Price |
|---|---|---|
| 6/5/2025 | Sold | $380,000-1.3%$144/sqft |
Source:  NIRA as distributed by MLS GRID #815572 Report a problem NIRA as distributed by MLS GRID #815572 Report a problem | ||
| 5/7/2025 | Pending sale | $385,000$145/sqft |
Source: NIRA as distributed by MLS GRID #815572 Report a problem | ||
| 5/2/2025 | Price change | $385,000-3.8%$145/sqft |
Source: NIRA as distributed by MLS GRID #815572 Report a problem | ||
| 4/24/2025 | Price change | $400,000-1.2%$151/sqft |
Source: NIRA as distributed by MLS GRID #815572 Report a problem | ||
| 4/8/2025 | Pending sale | $405,000$153/sqft |
Source: NIRA as distributed by MLS GRID #815572 Report a problem | ||
| 4/3/2025 | Price change | $405,000-1.2%$153/sqft |
Source: NIRA as distributed by MLS GRID #815572 Report a problem | ||
| 3/25/2025 | Price change | $410,000-1.2%$155/sqft |
Source: NIRA as distributed by MLS GRID #815572 Report a problem | ||
| 2/14/2025 | Price change | $415,000-2.4%$157/sqft |
Source: NIRA as distributed by MLS GRID #815572 Report a problem | ||
| 2/3/2025 | Listed for sale | $425,000$160/sqft |
Source: NIRA as distributed by MLS GRID #815572 Report a problem | ||
Public tax history
| Year | Property taxes | Tax assessment |
|---|---|---|
| 2025 | $3,215 +1.1% | $357,100 +6.4% |
| 2024 | $3,182 +20% | $335,500 +6.3% |
| 2023 | $2,652 +10.4% | $315,500 +17.9% |
| 2022 | $2,402 +2.6% | $267,600 +10.4% |
| 2021 | $2,342 +6.9% | $242,400 +2.5% |
| 2020 | $2,190 -15.2% | $236,400 +6.9% |
| 2019 | $2,583 -3.9% | $221,200 +3.8% |
| 2018 | $2,689 +9.2% | $213,000 -2.3% |
| 2017 | $2,462 | $218,100 +0.9% |
| 2016 | $2,462 -0.3% | $216,100 +4.6% |
| 2014 | $2,469 +4.1% | $206,500 +1.1% |
| 2013 | $2,371 -9% | $204,300 -0.5% |
| 2012 | $2,607 +1% | $205,300 +7% |
| 2011 | $2,581 +7.8% | $191,800 -2.2% |
| 2010 | $2,395 | $196,200 -7.8% |
| 2009 | -- | $212,700 +10.8% |
| 2007 | -- | $192,000 +20.8% |
| 2006 | -- | $159,000 |
| 2005 | -- | $159,000 |
| 2004 | -- | $159,000 +236.9% |
| 2003 | -- | $47,200 |
| 2002 | -- | $47,200 +200.1% |
| 2001 | -- | $15,730 |
Find assessor info on the county website
Neighborhood: 46322
Nearby homes
- $319,0003 bd1 ba1.7k sqft9331 Waymond Ave, Highland, IN 46322Off Market
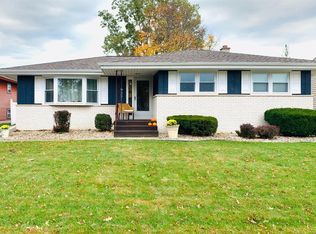
- $287,7003 bd2 ba1.3k sqft9341 Waymond Ave, Highland, IN 46322Off Market
- $348,1003 bd2 ba1.9k sqft9327 Waymond Ave, Highland, IN 46322Off Market
- $355,7004 bd2 ba1.8k sqft9347 Waymond Ave, Highland, IN 46322Off Market
- $212,9002 bd2 ba1.2k sqft2329 Hart Rd APT 1C, Highland, IN 46322Sold
- $199,700-- bd-- ba11k sqft2329 Hart Rd APT 1A, Highland, IN 46322Off Market
- $205,4002 bd1 ba1.2k sqft2329 Hart Rd APT 1D, Highland, IN 46322Off Market
- $194,600-- bd-- ba11k sqft2329 Hart Rd APT 2B, Highland, IN 46322Off Market
Nearby schools
GreatSchools rating
- 8/10Allen J Warren Elementary SchoolGrades: K-5Distance: 1.1 mi
- 5/10Highland Middle SchoolGrades: 6-8Distance: 0.9 mi
- 8/10Highland High SchoolGrades: 9-12Distance: 0.7 mi
Get a cash offer in 3 minutes
Find out how much your home could sell for in as little as 3 minutes with a no-obligation cash offer.
Estimated market value
$385,000
Get a cash offer in 3 minutes
Find out how much your home could sell for in as little as 3 minutes with a no-obligation cash offer.
Estimated market value
$385,000
- Indiana
- Lake County
- Highland
- 46322
- 9337 Waymond Ave
Nearby cities
Nearby zip codes
Other Highland Topics
